


Full foundation prep completed with installed rebar and formwork. Plumbing risers positioned at strategic locations for vertical connections.


Foundation trenching is underway with visible plumbing rough-ins and framing boards outlining the slab layout for a new home addition.


Foundation prep captures excavation, demolition, and foundation layout with visible formwork preparation and trenching. The images show structural integration with framing elements in an active residential addition.


EXTERIOR CONSTRUCTION PROGRESS
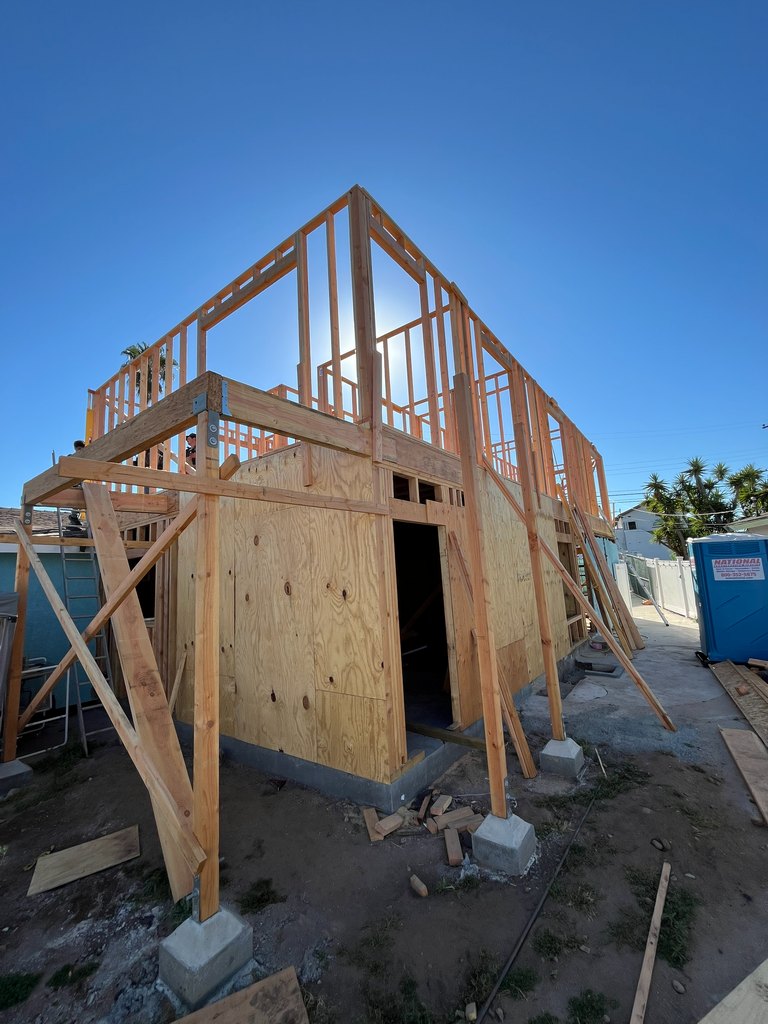
showing new wood framing, structural sheathing, temporary bracing, and upper-level wall installation for the guest house conversion and addition.



Interior construction progress
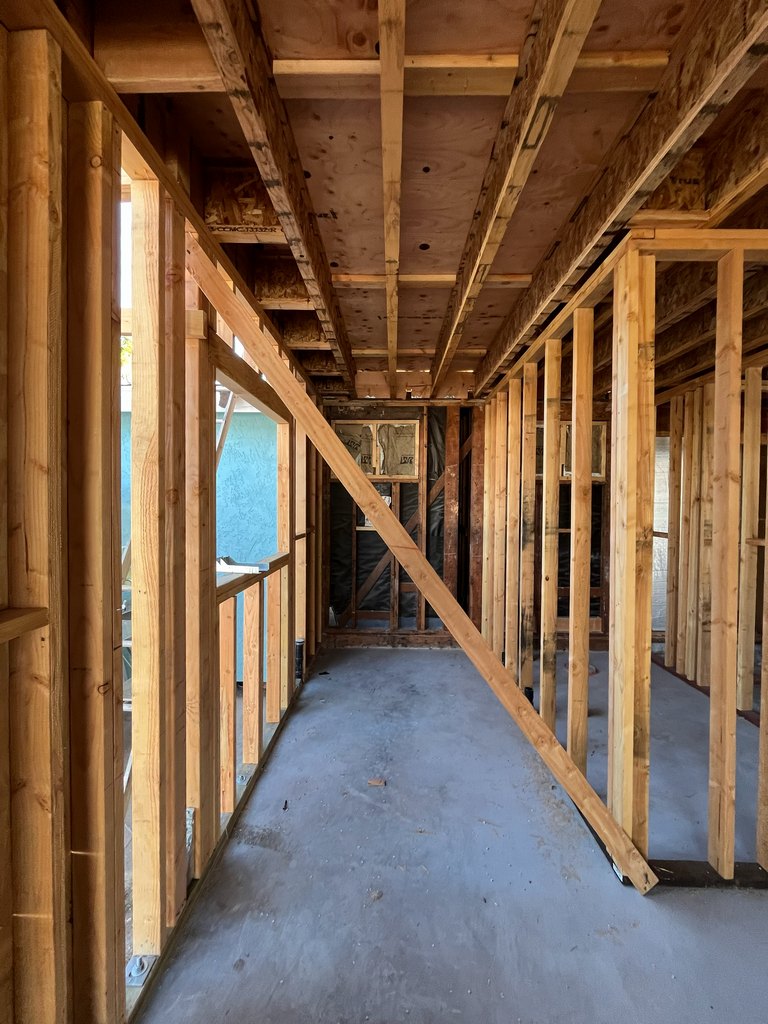
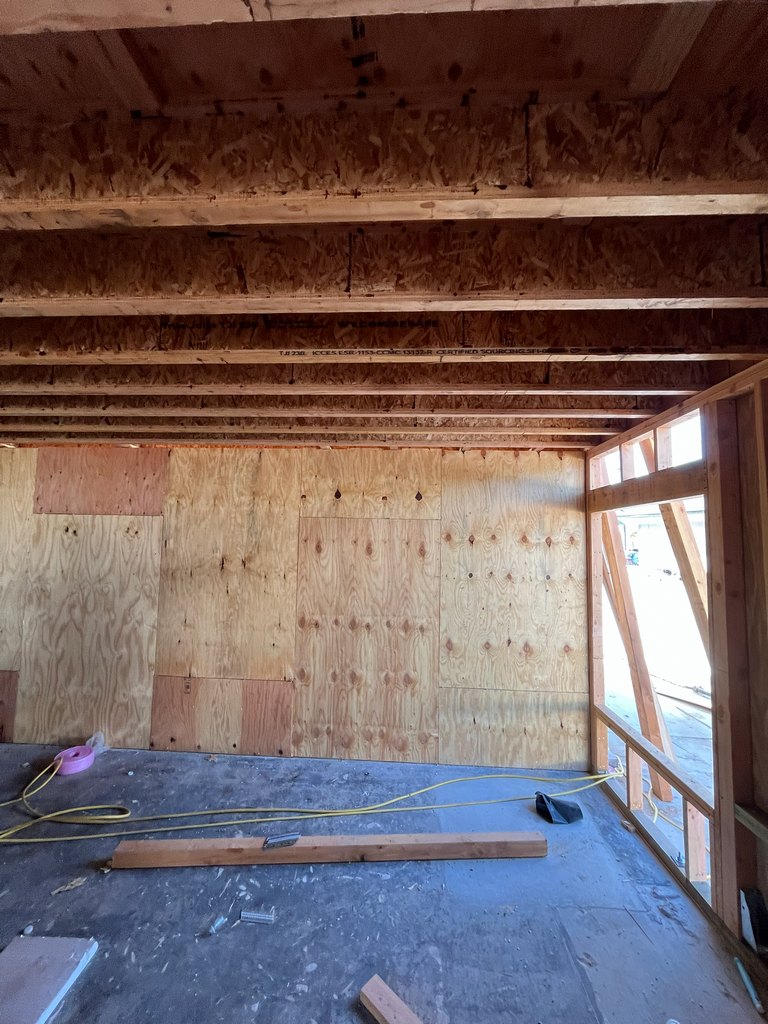
showing framed rooms, hallway walls, structural floor joists, plywood sheathing, and temporary bracing within the guest house addition.
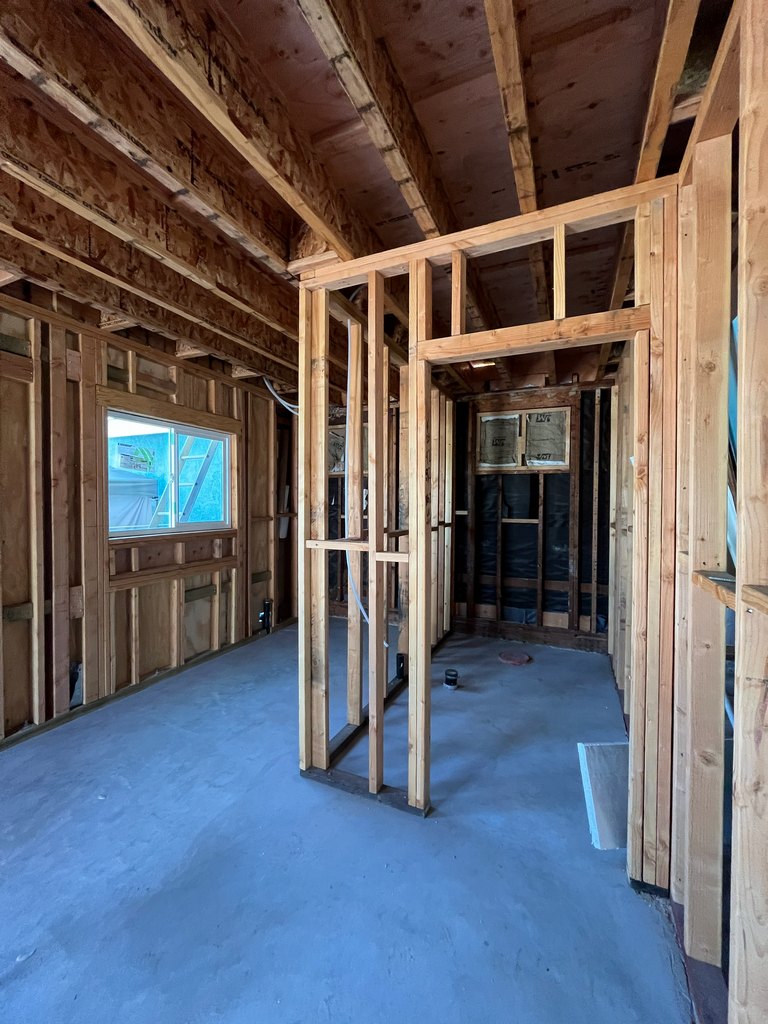
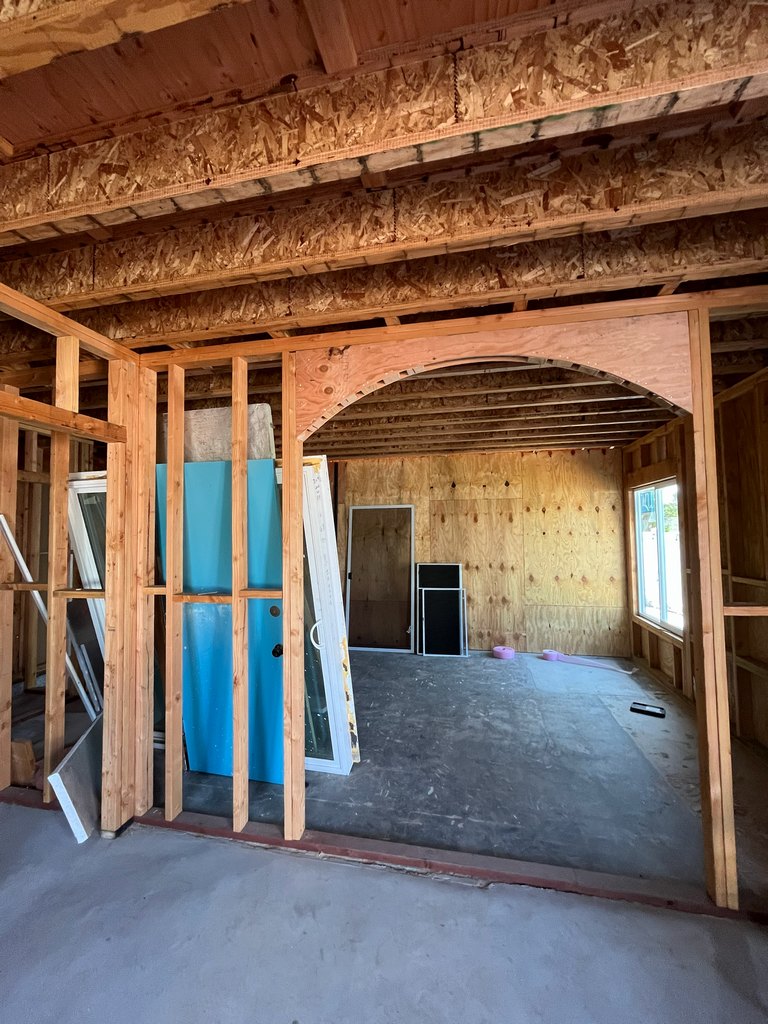
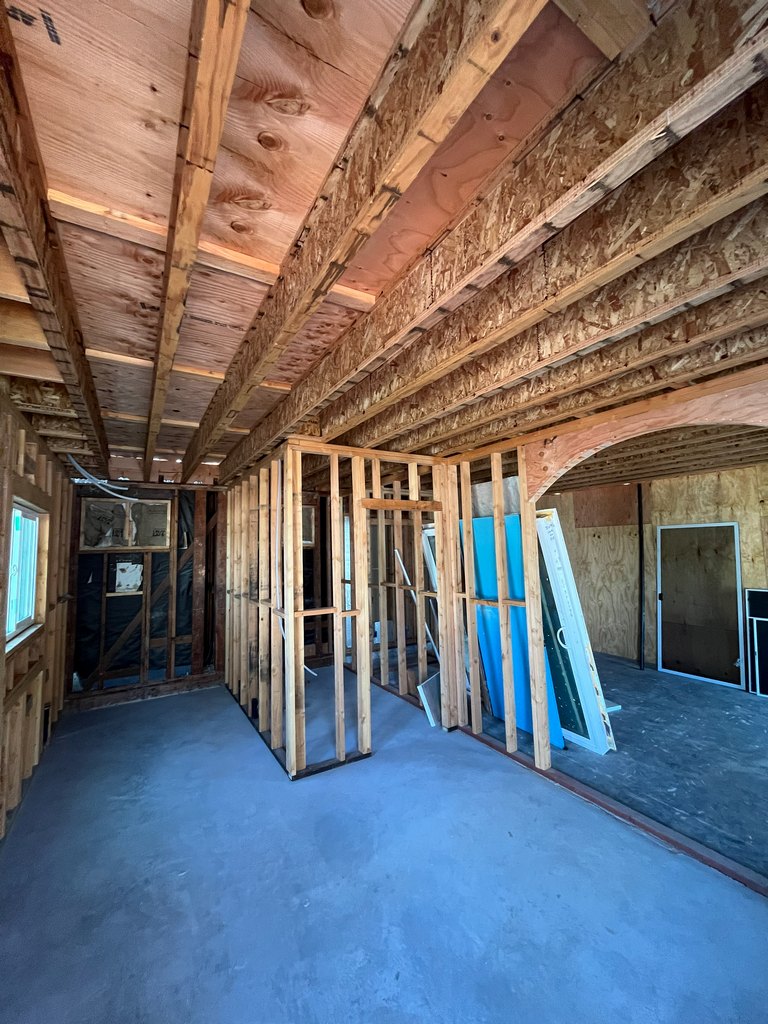
Electrical and Interior Rough-In Progress
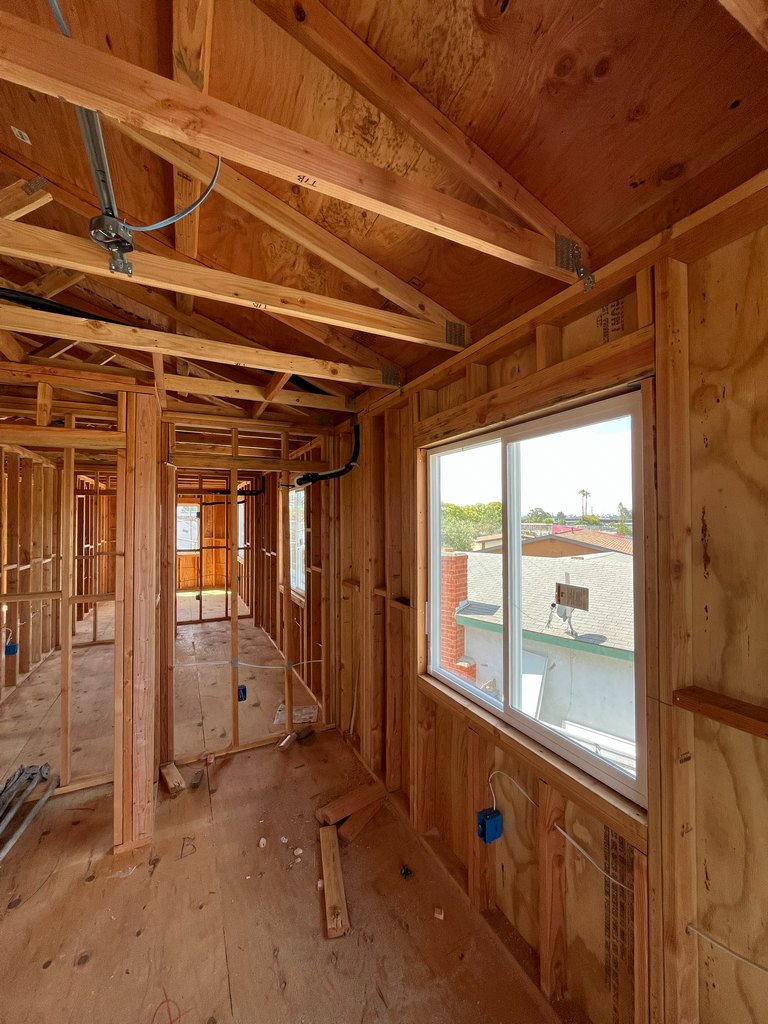
Interior construction progress showing electrical wiring, outlet boxes, ceiling fixtures, plumbing lines, framed partitions, and exposed roof trusses throughout the guest quarters.
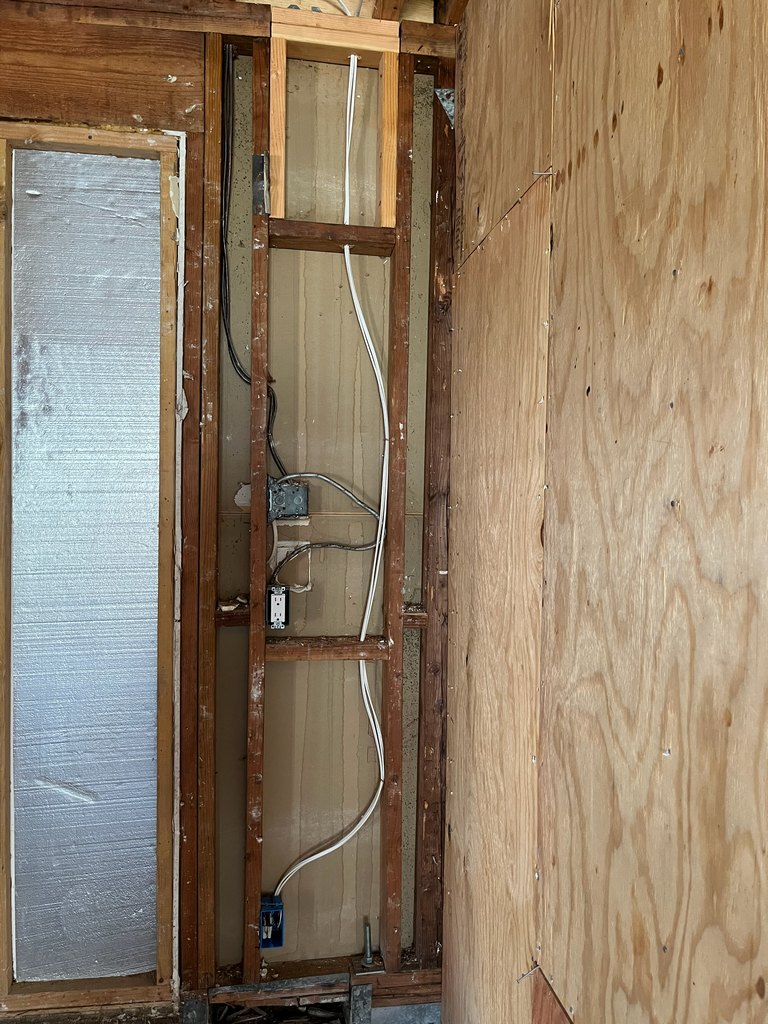

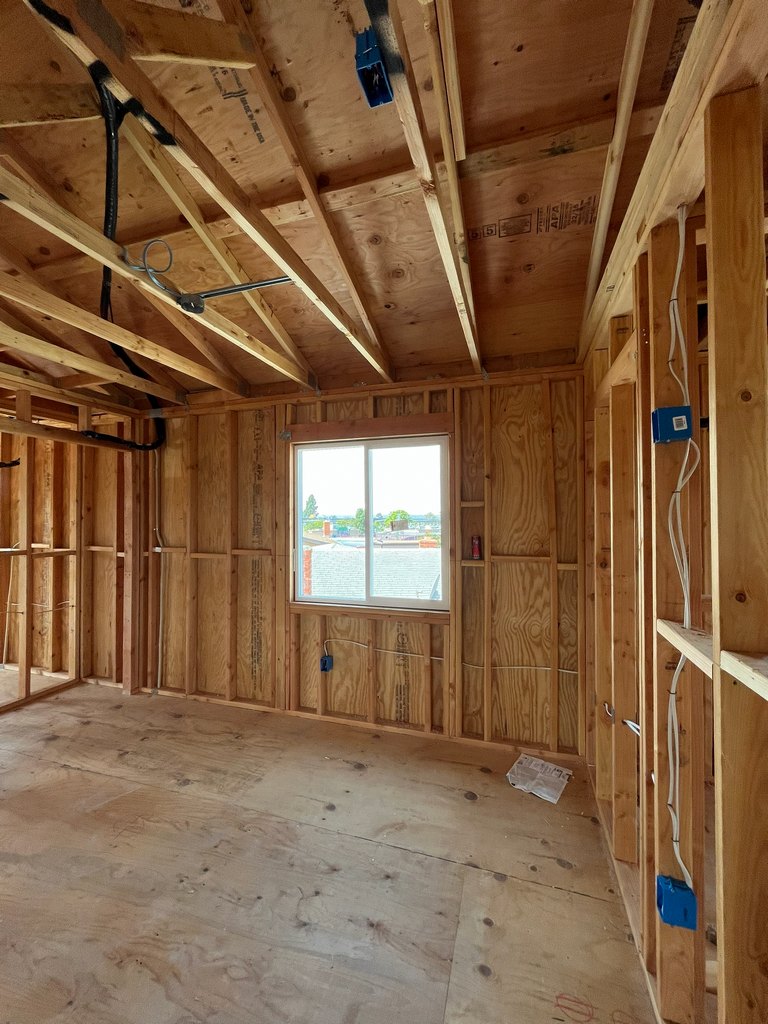
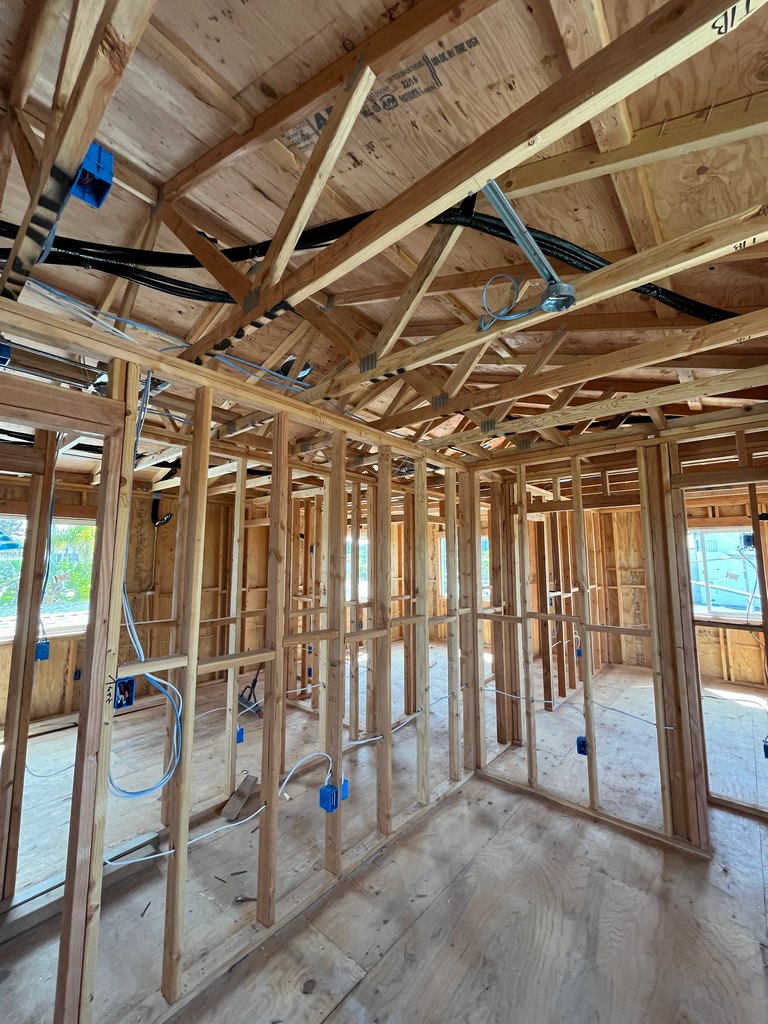
Plumbing and Electrical Rough-In Progress
Interior construction progress showing drain and supply piping, insulated utility lines, electrical wiring, recessed-light housings, and framed partition walls throughout the guest quarters.
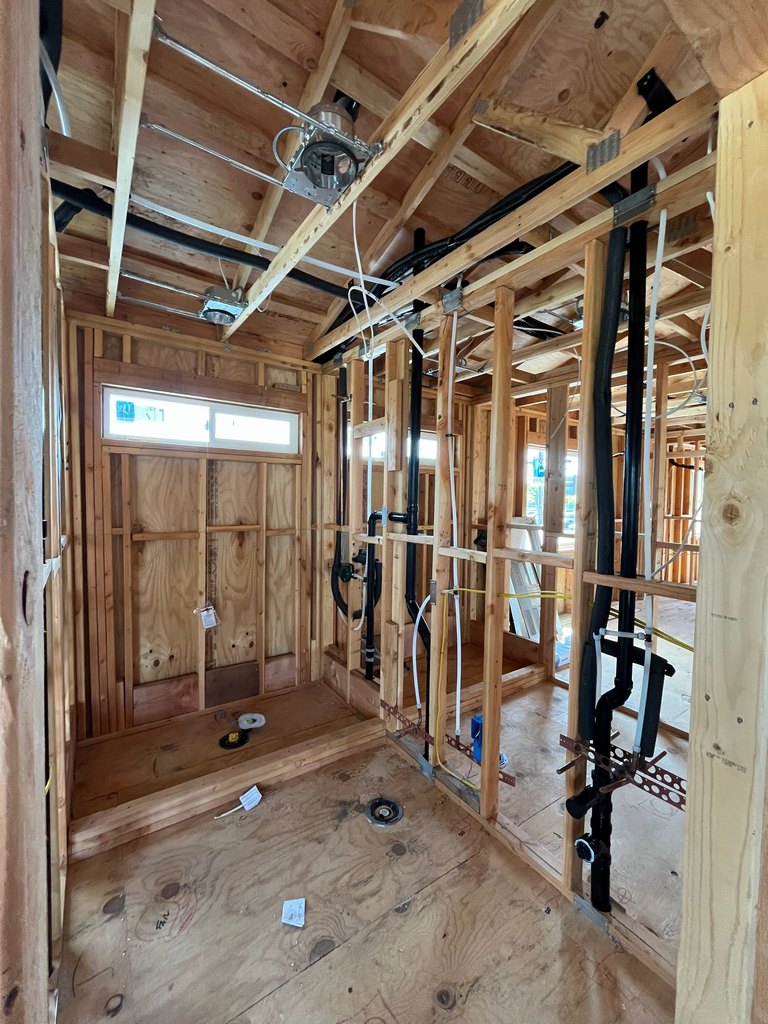
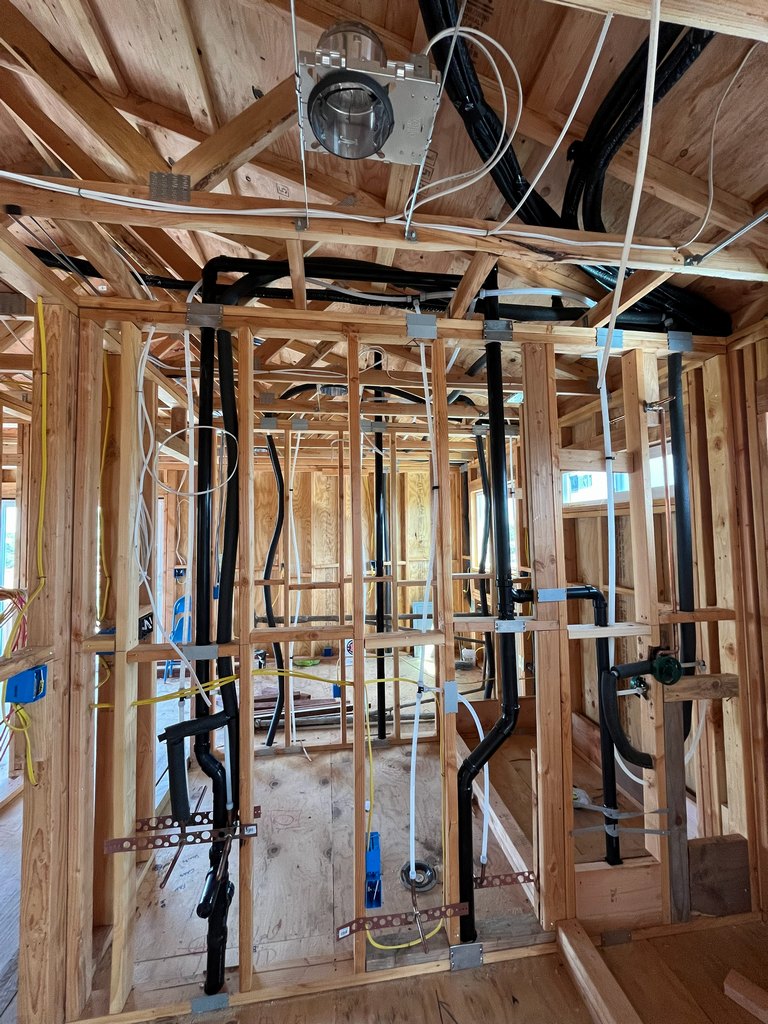
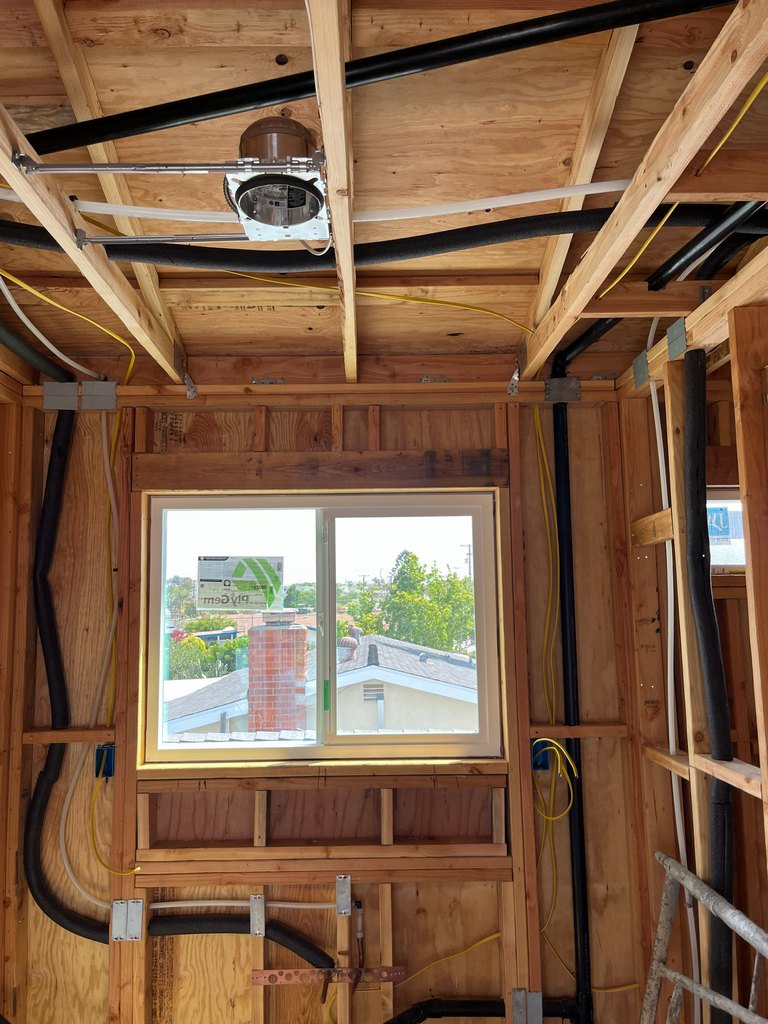

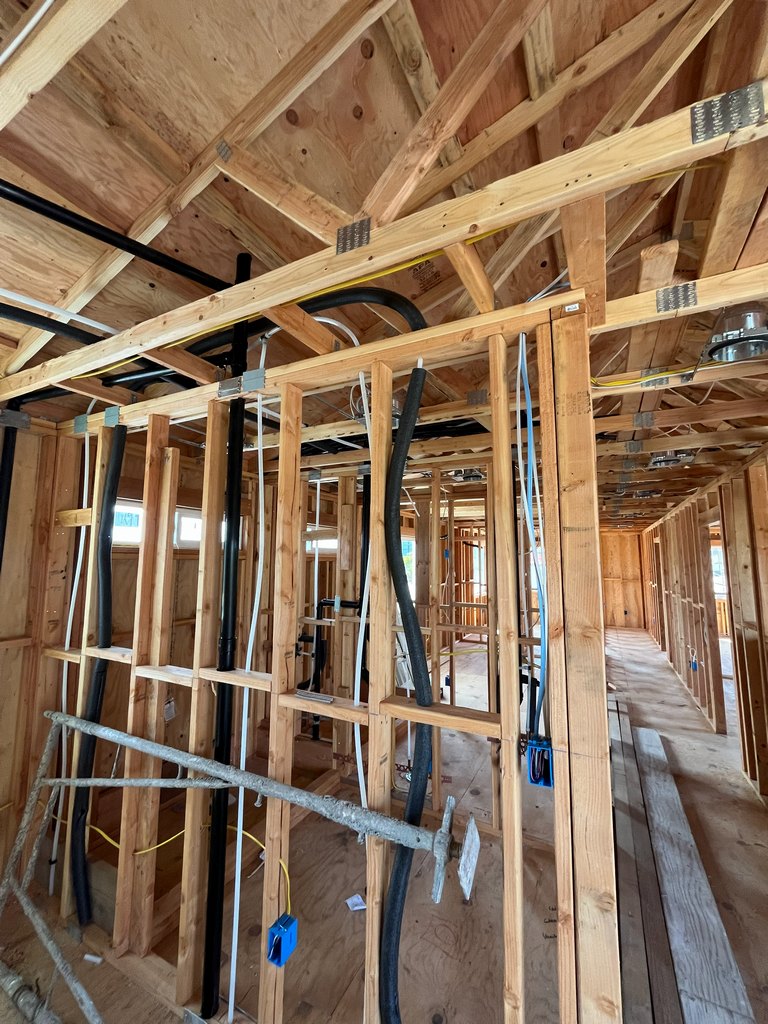
Window Installation and Interior Framing
Interior construction progress showing installed windows, exposed structural framing, engineered floor joists, framed openings, and building components prepared for installation.
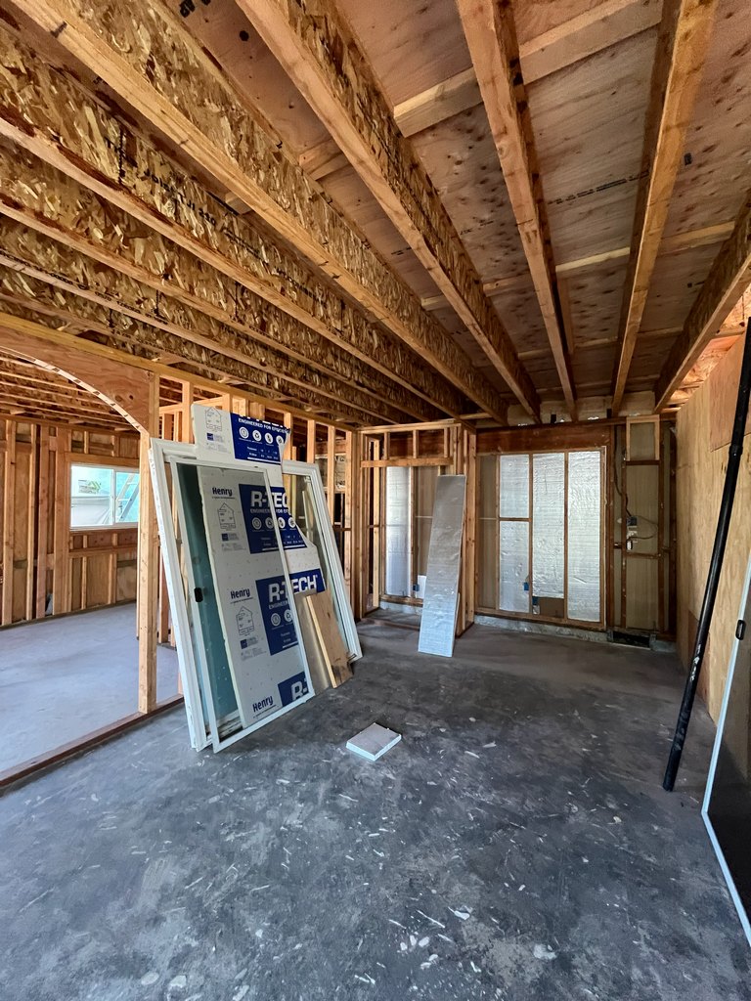
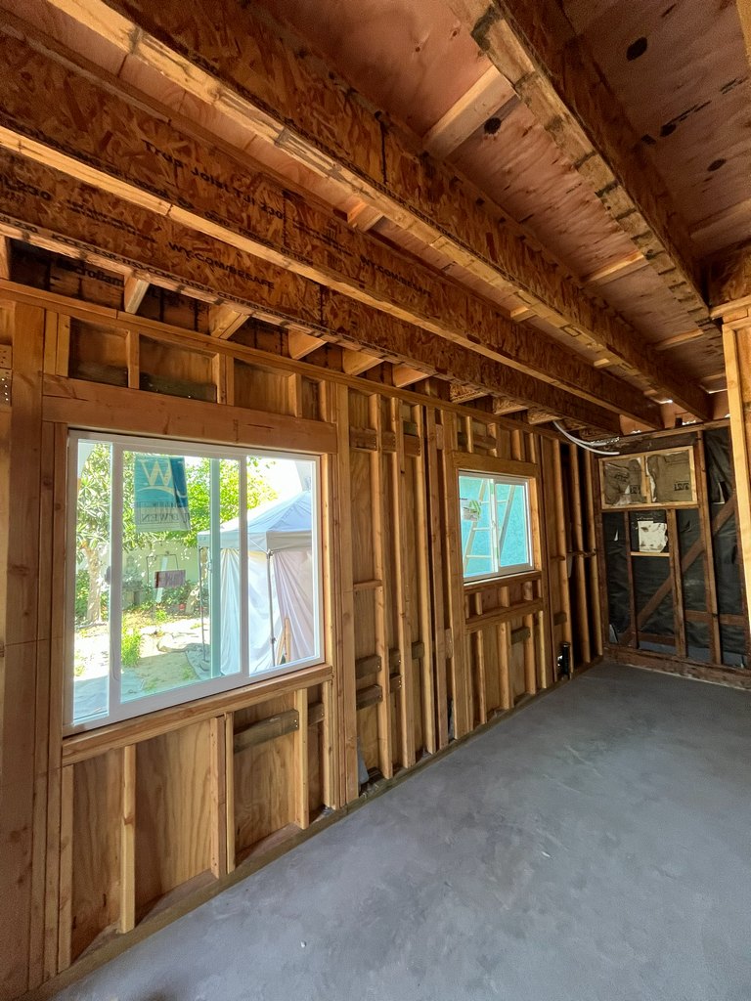
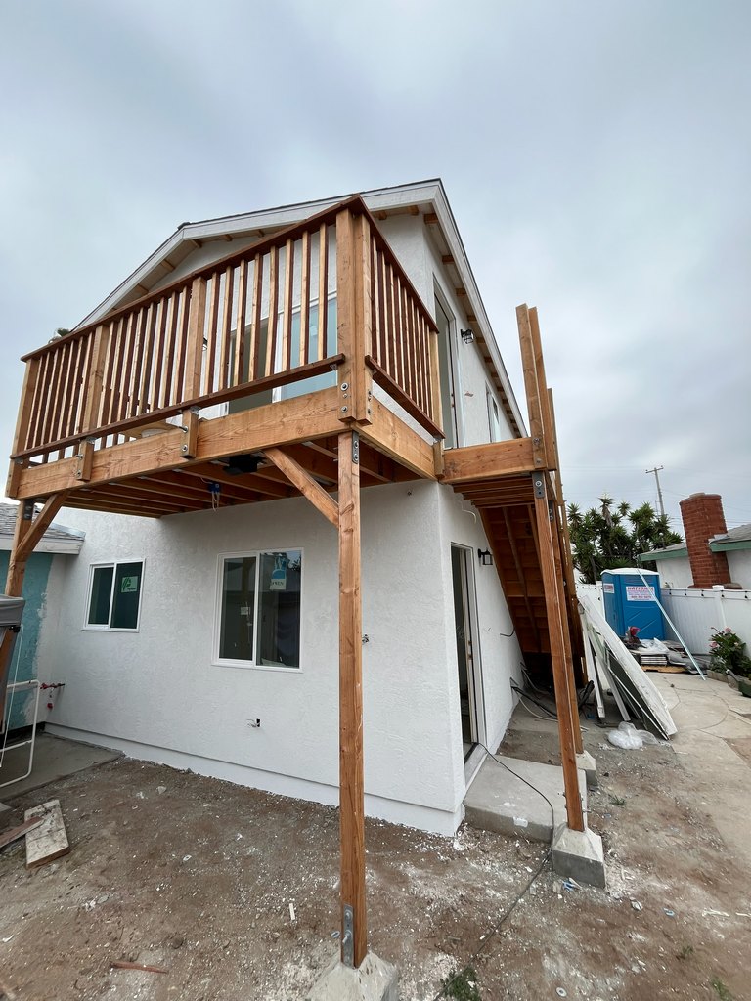
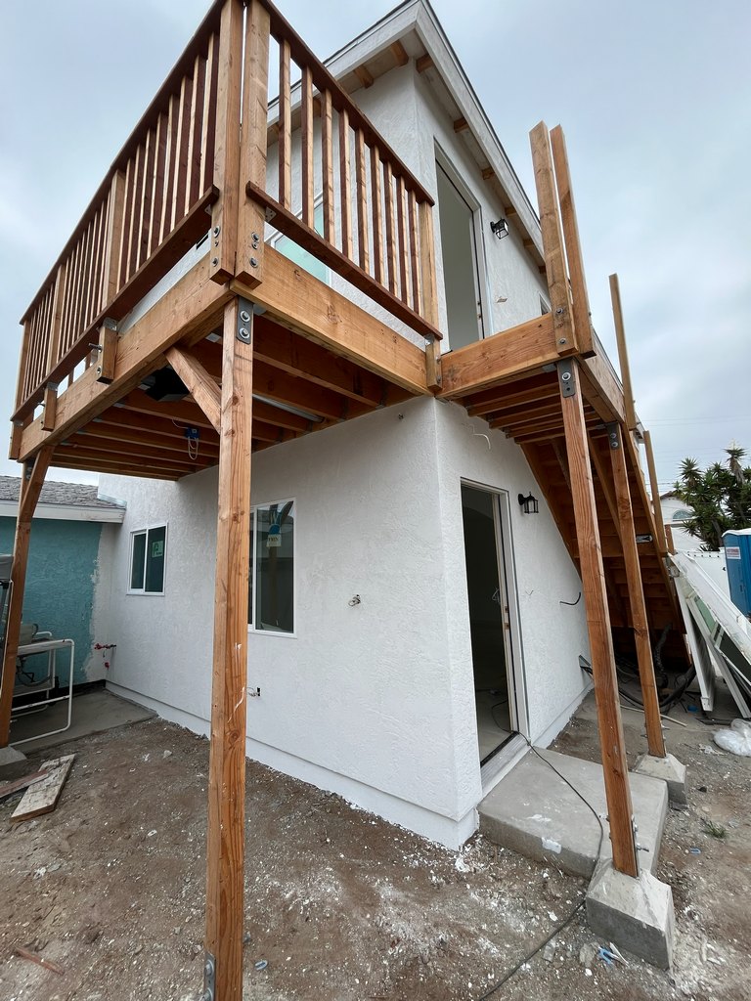
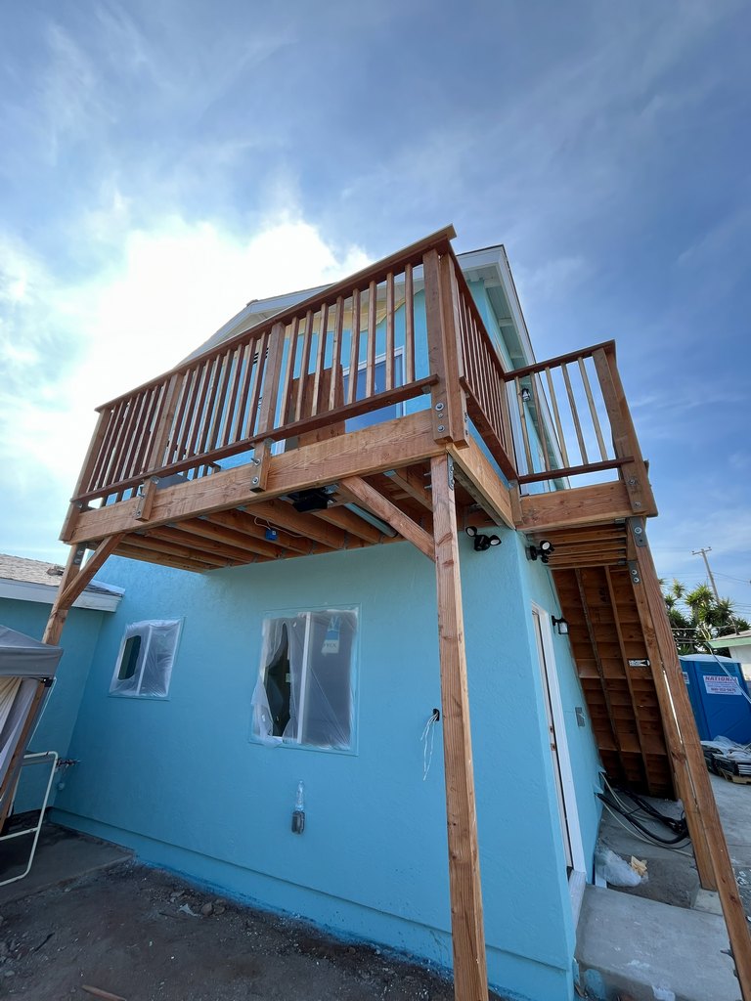
Exterior Stucco and Balcony Construction
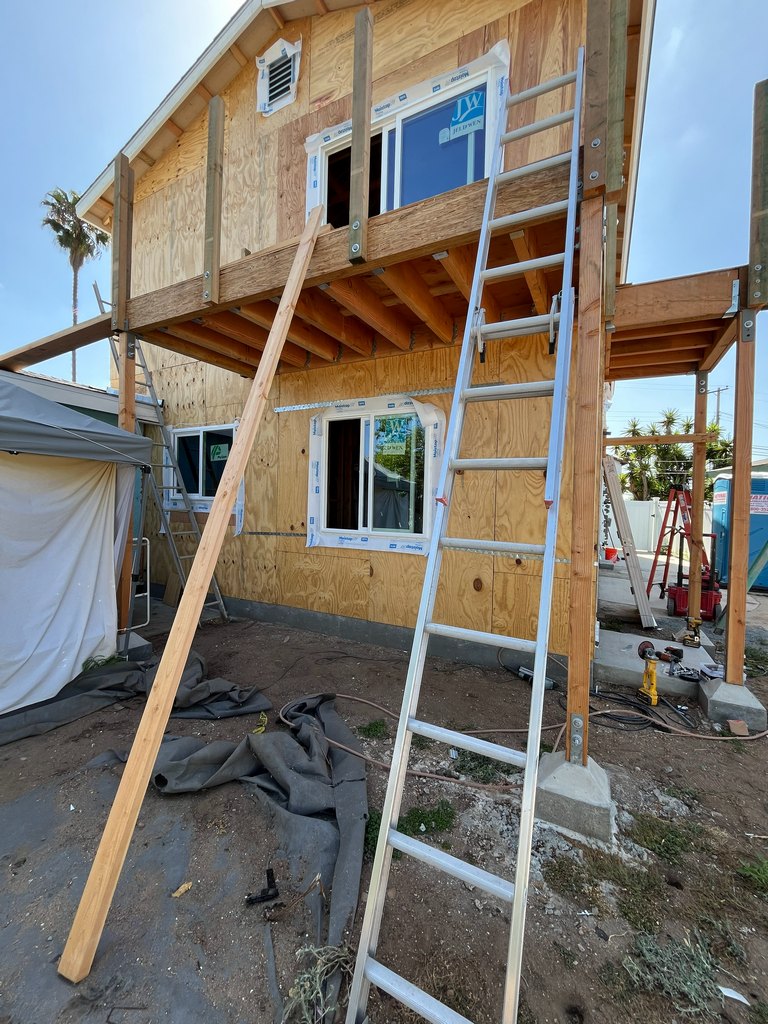
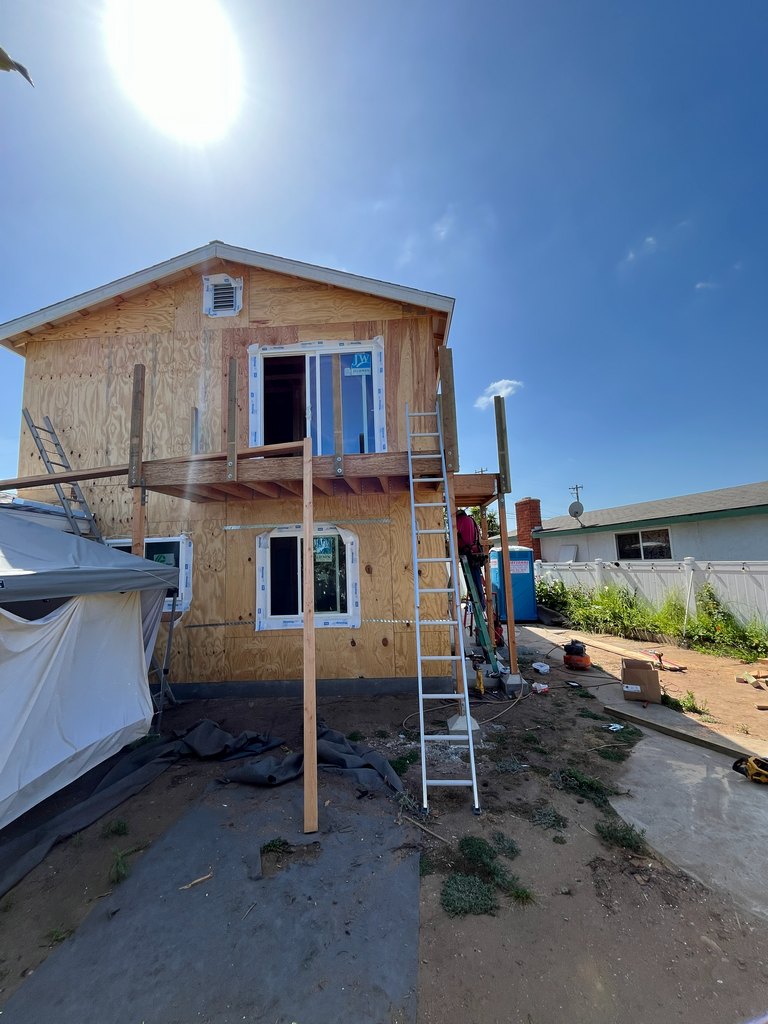
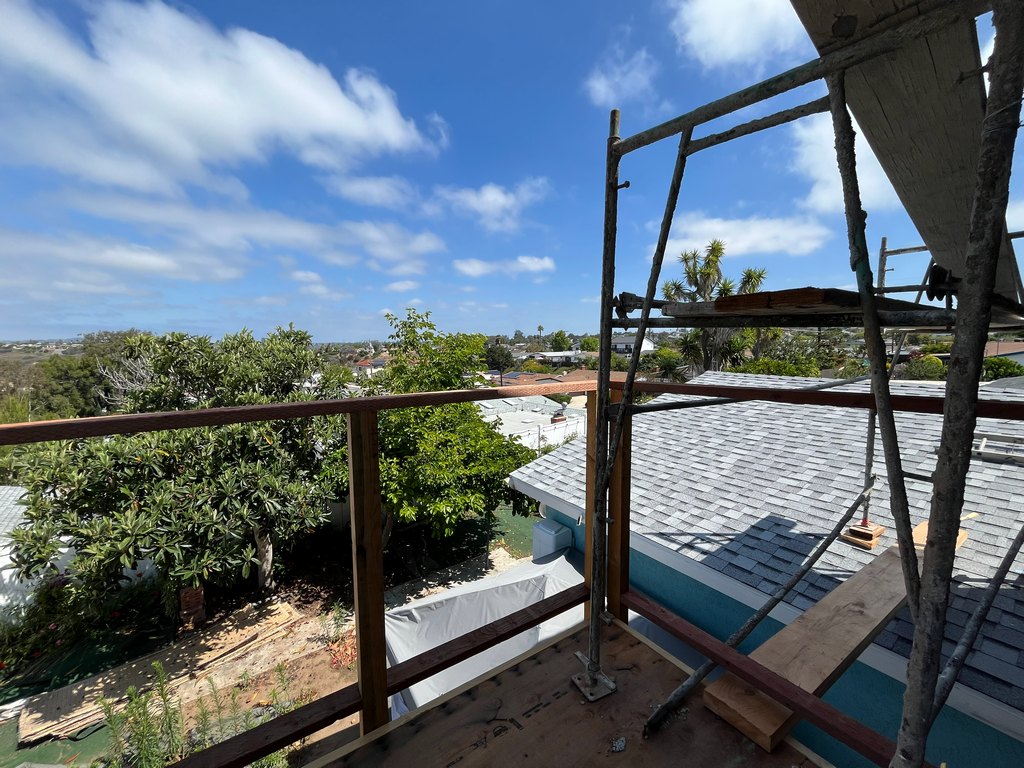
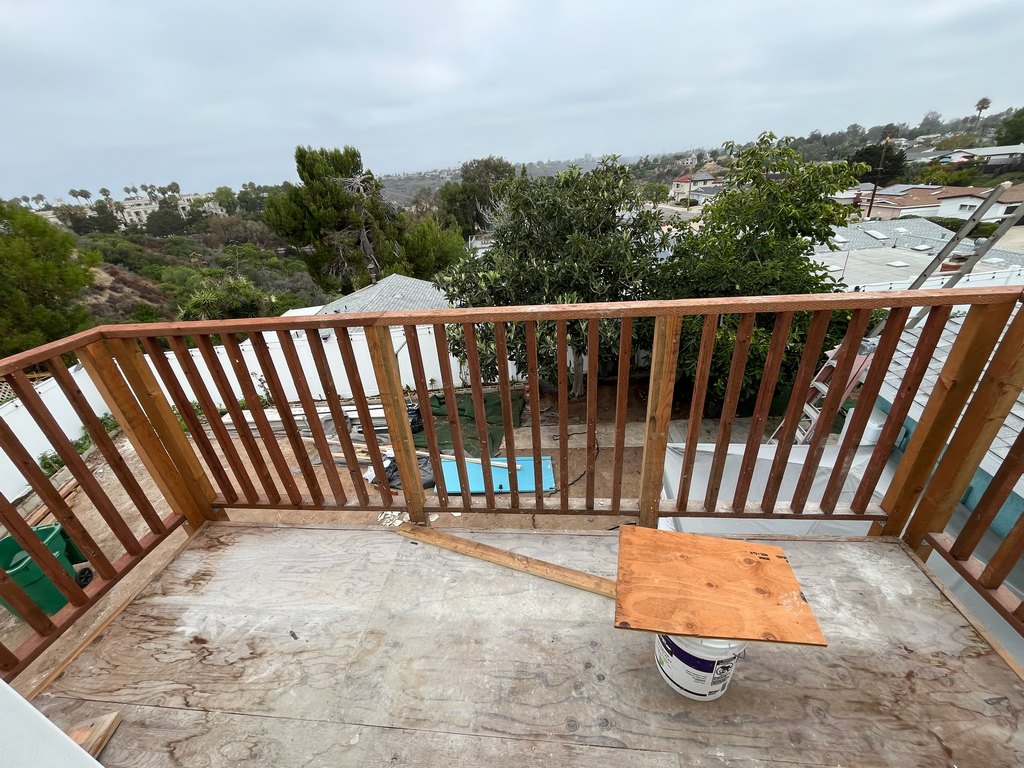
Exterior construction progress showing installed windows, upper-level balcony framing, temporary railings, structural supports, and stucco application on the guest house addition.

Exterior Stucco Lath Preparation
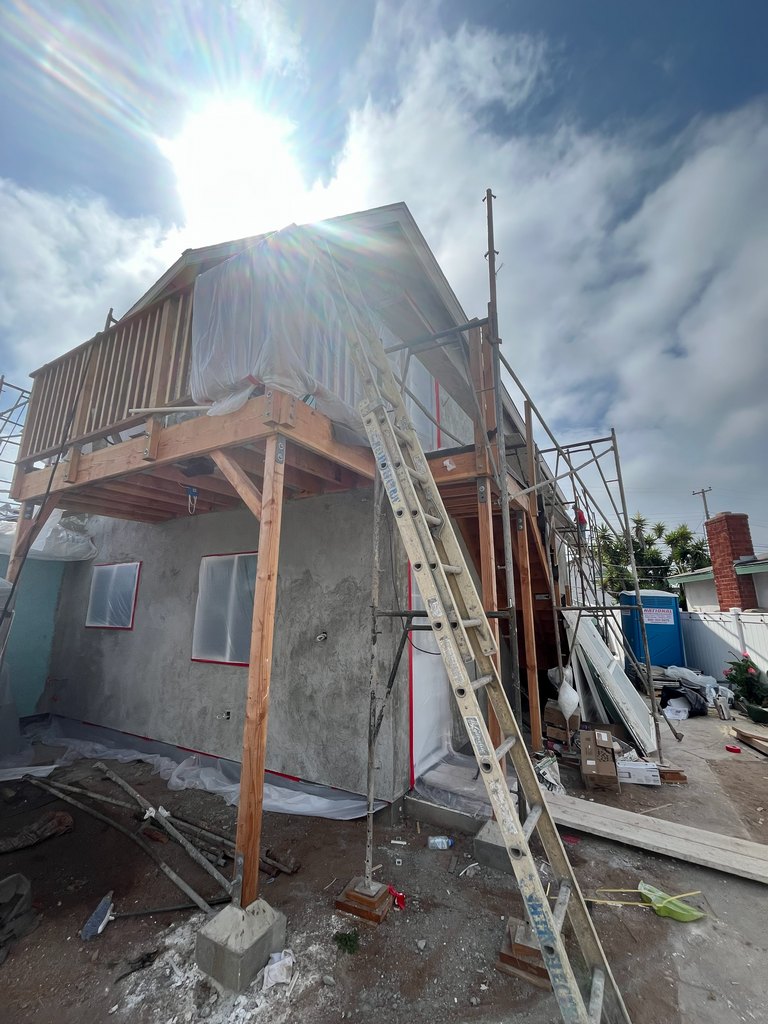
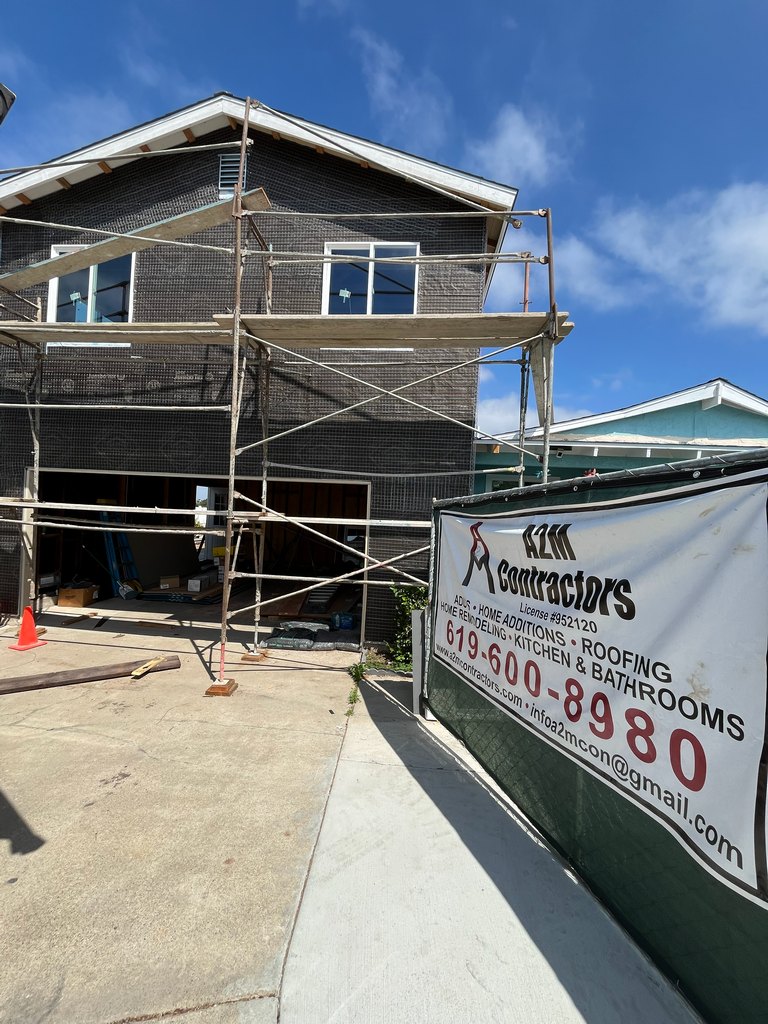
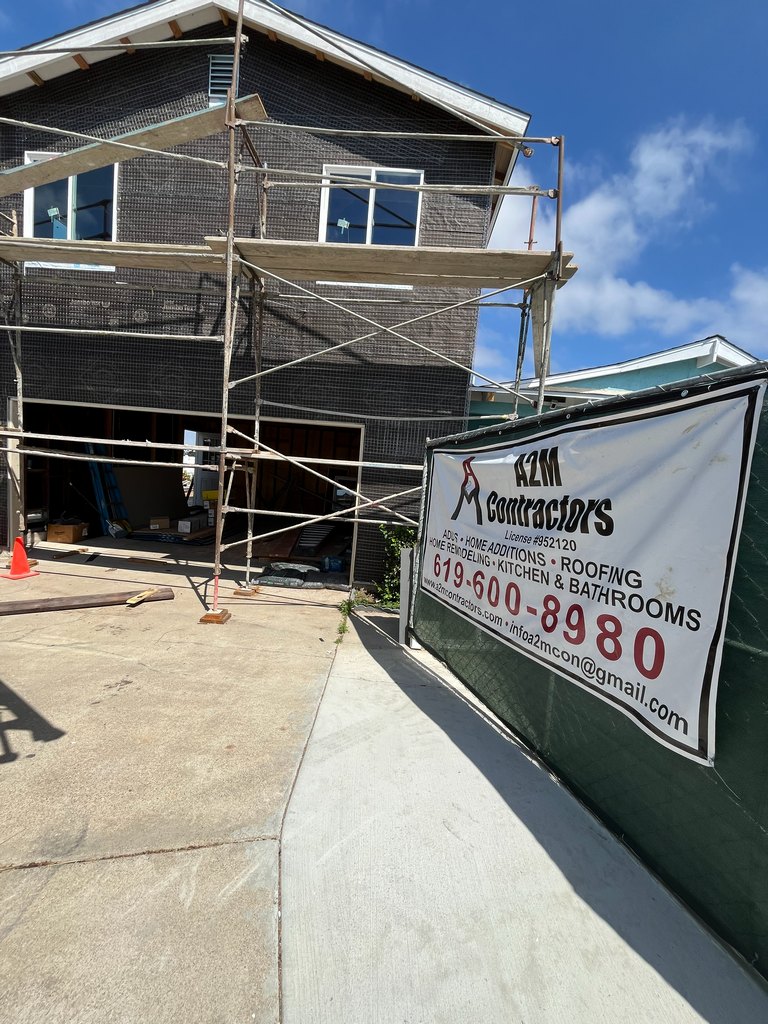
Exterior progress showing weather-resistant backing, metal stucco lath, scaffolding, installed windows, and balcony framing across the two-story guest house addition.

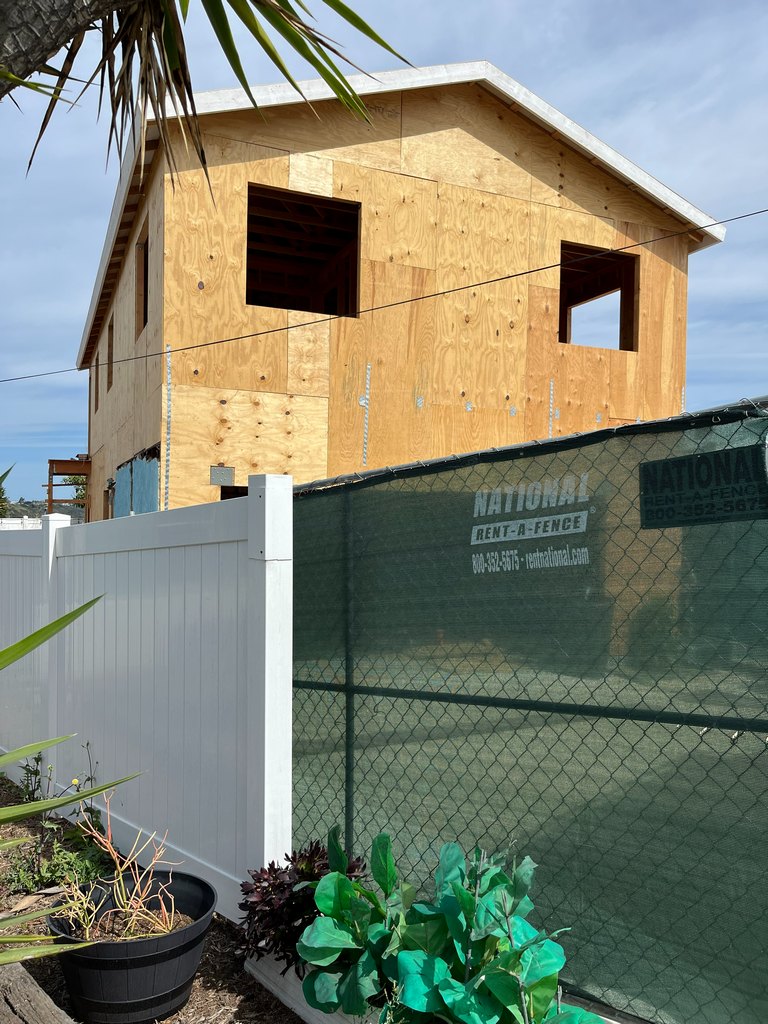
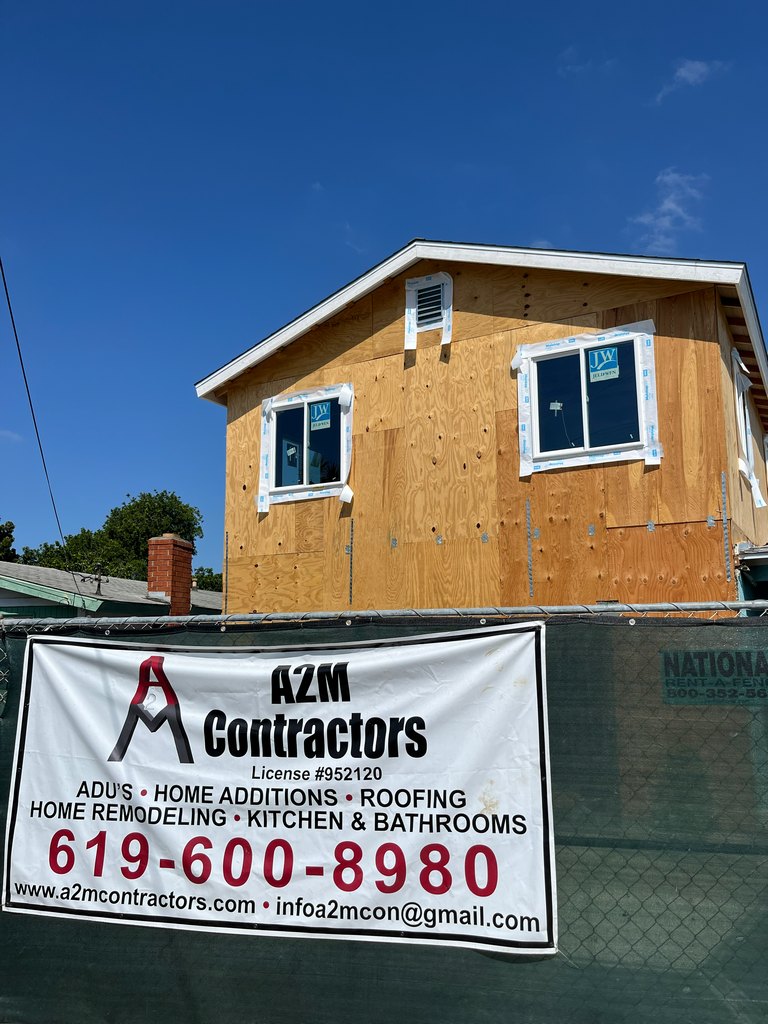
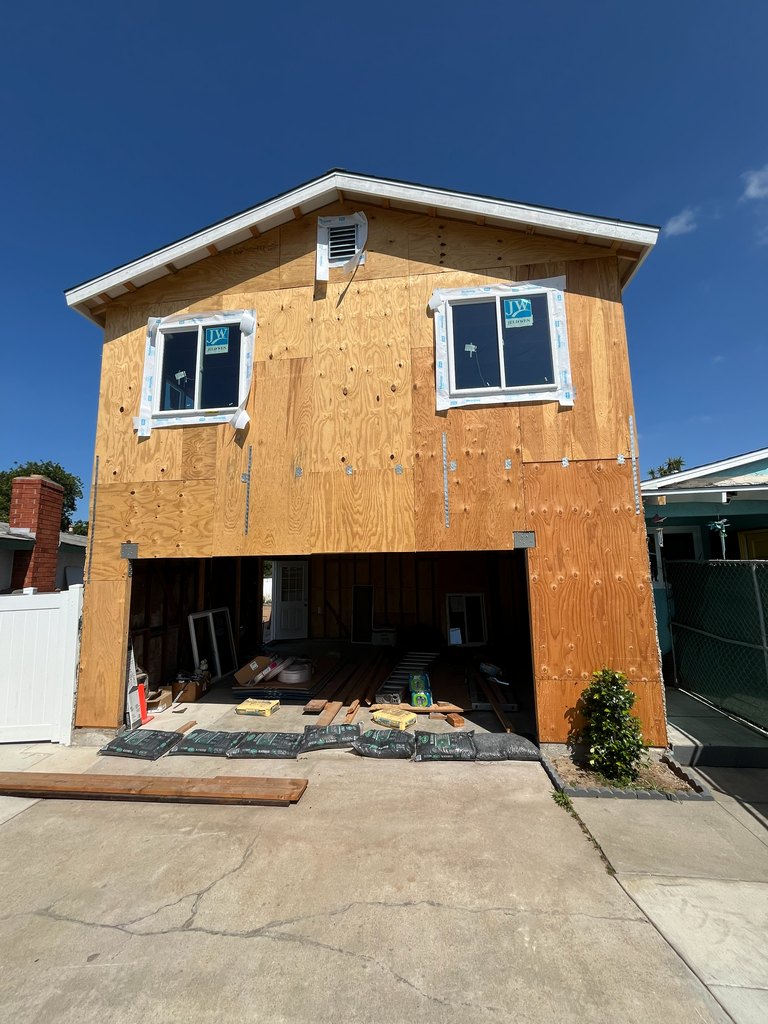
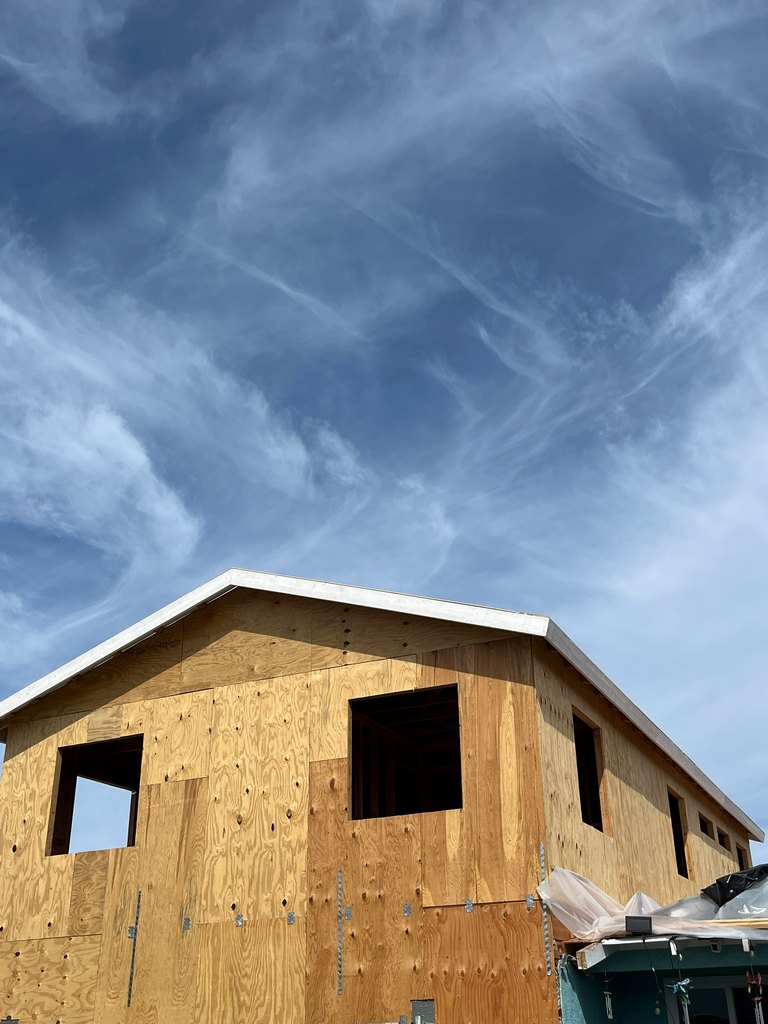
Exterior Sheathing and Window Progress
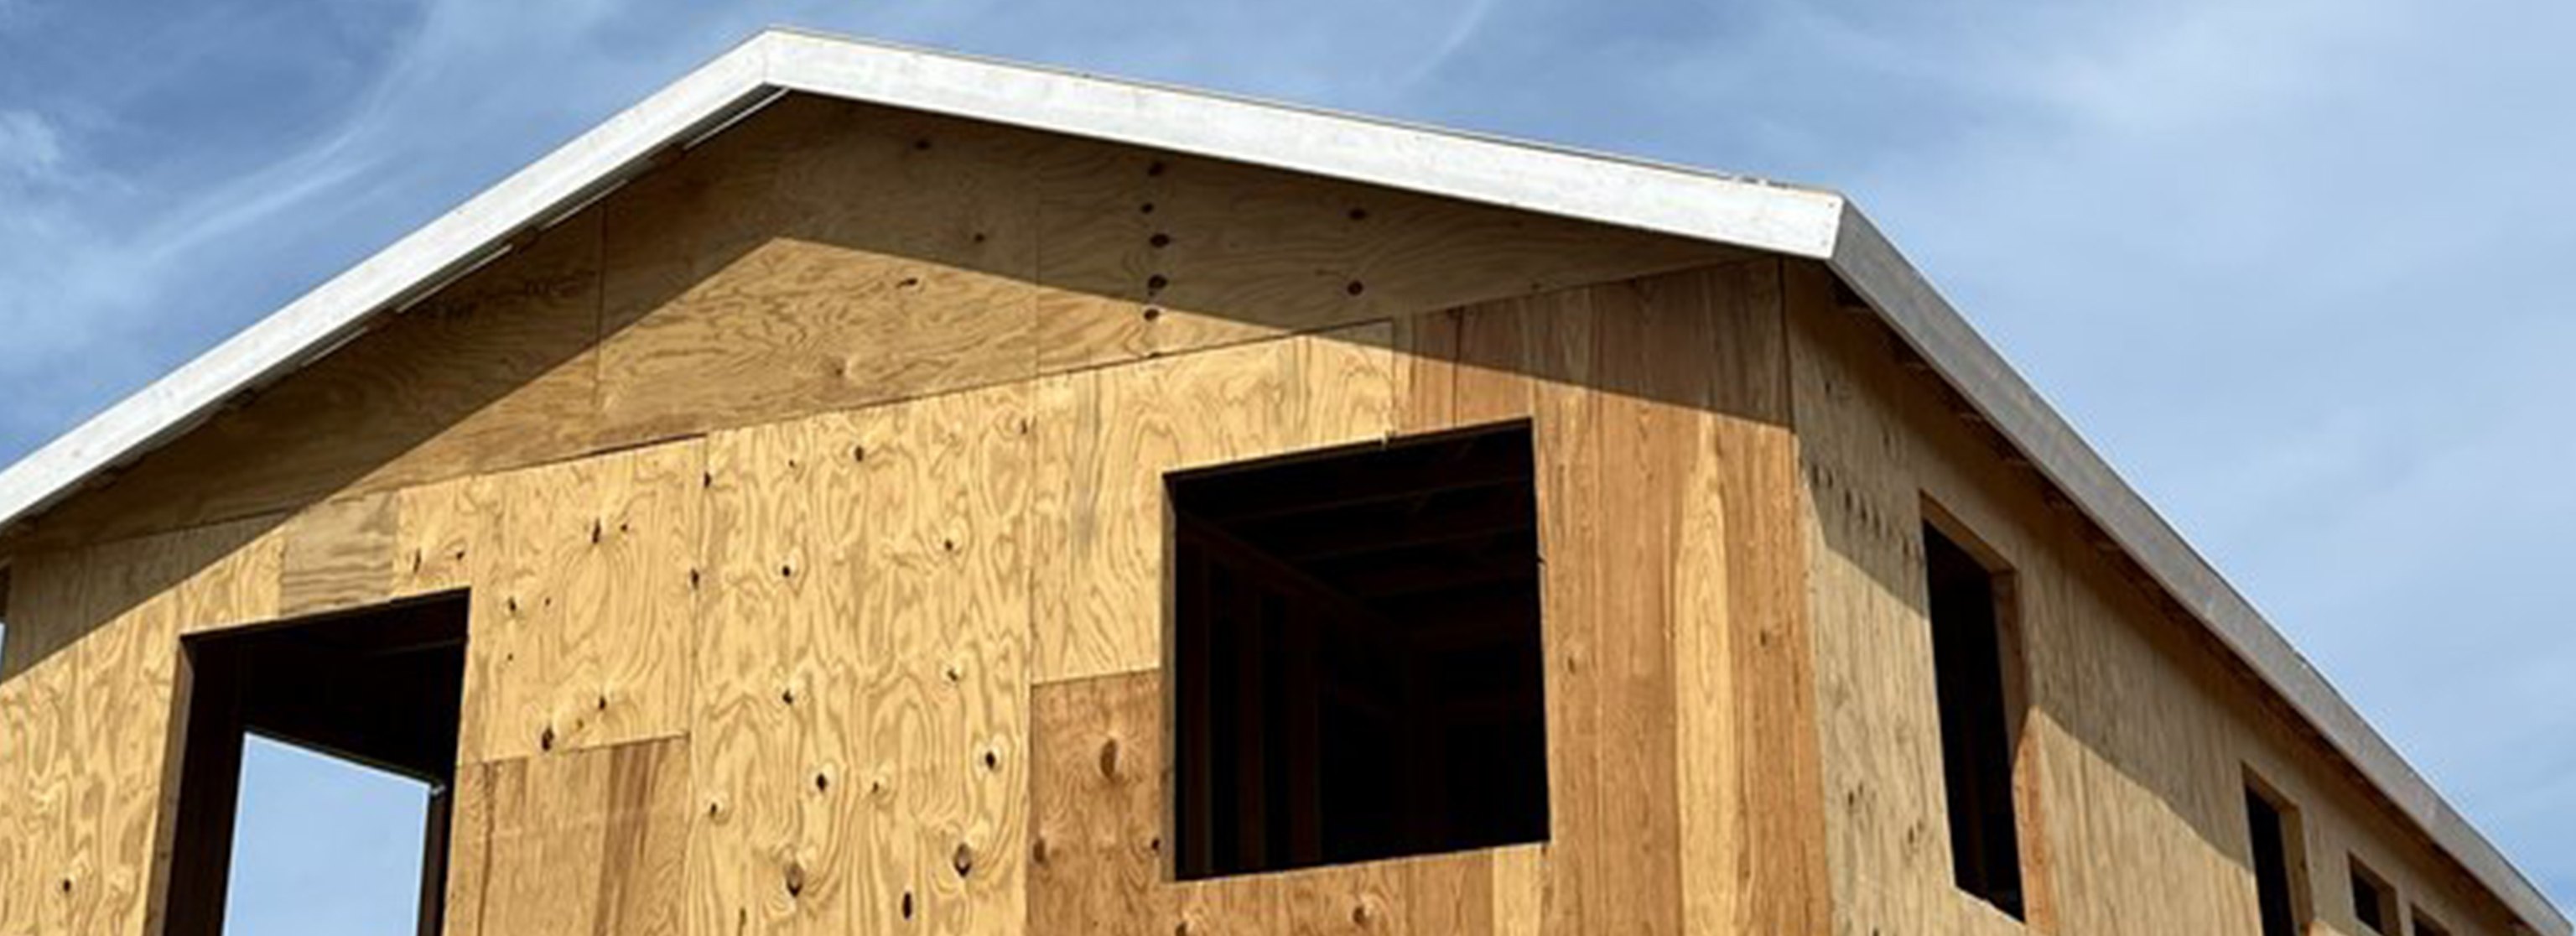
Exterior construction progress showing plywood wall sheathing, framed window openings, installed upper-level windows, roof eaves, and the unfinished lower-level entrance.
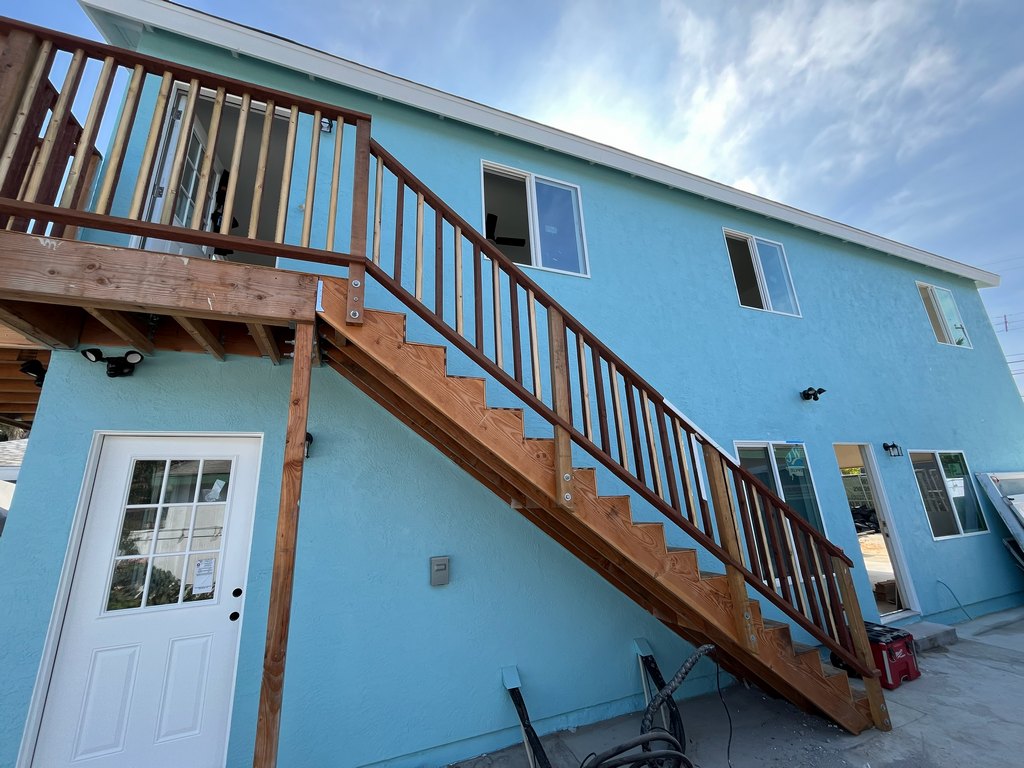
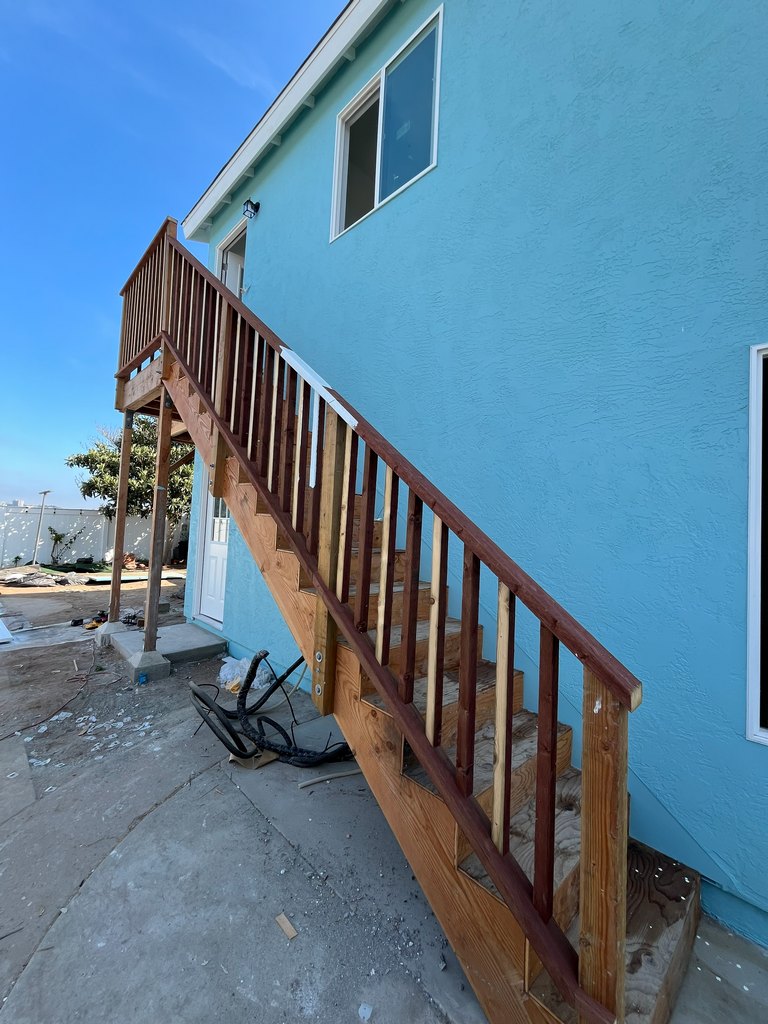
Exterior Stair and Stucco Progress
The guest quarters addition continues with upper-level stair construction, exterior stucco application, installed windows, doors, landings, and wood guardrails.

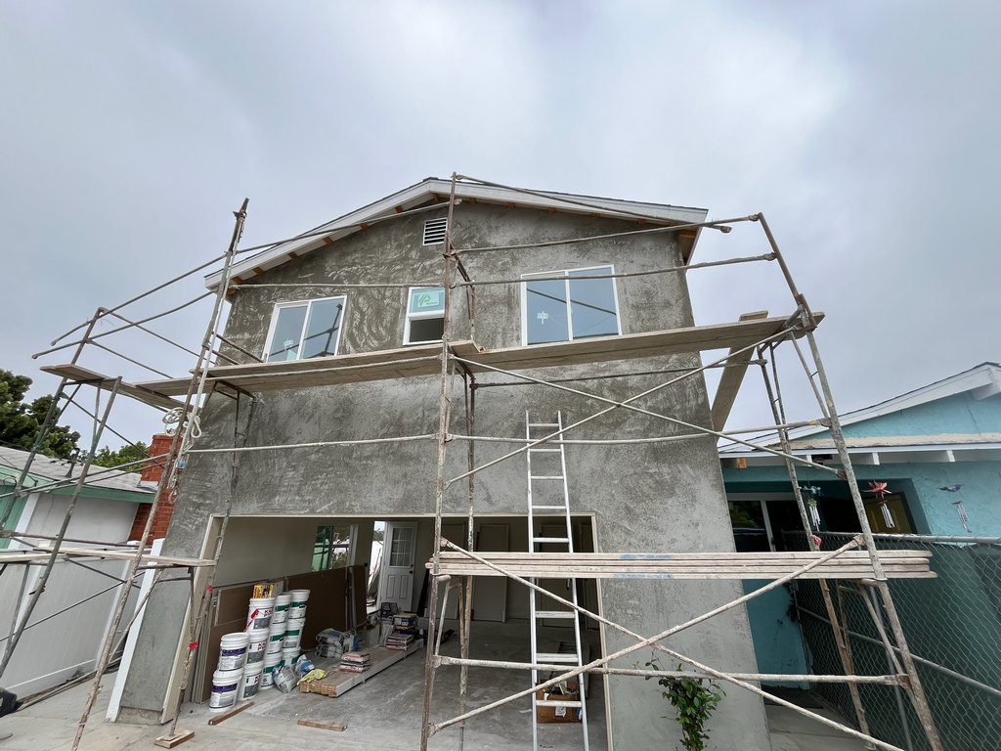
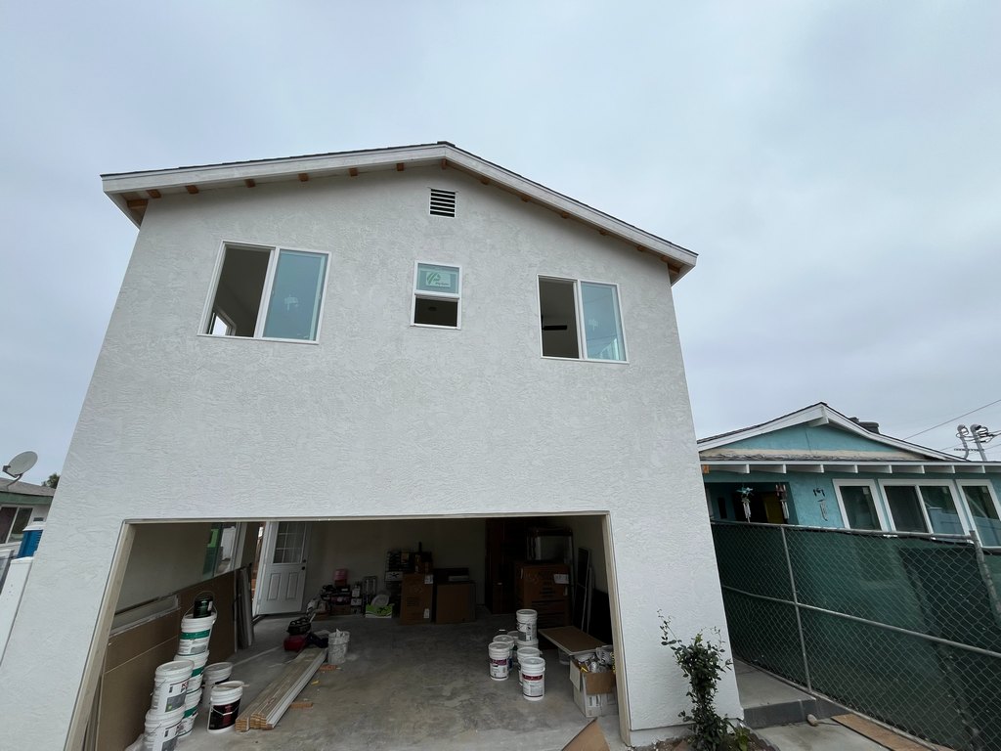
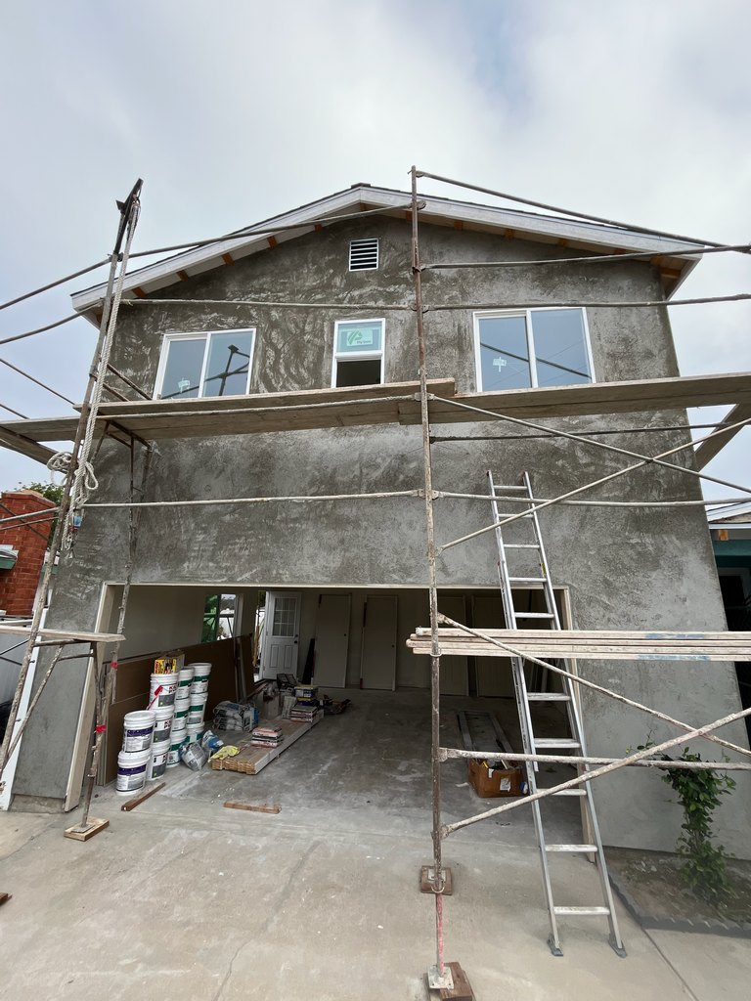
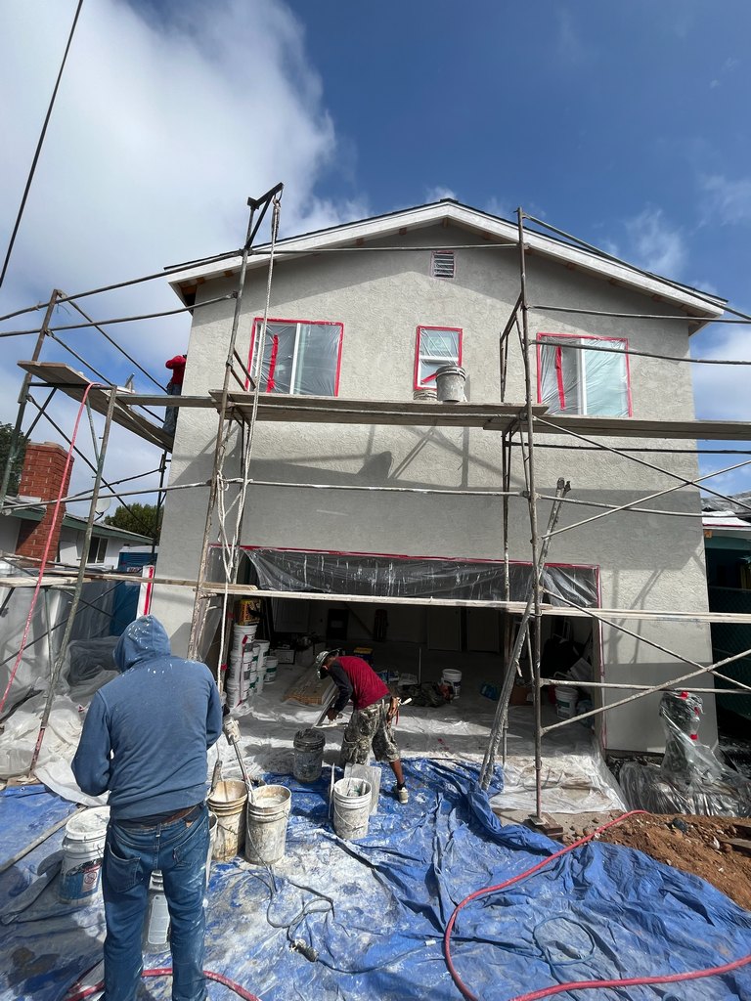
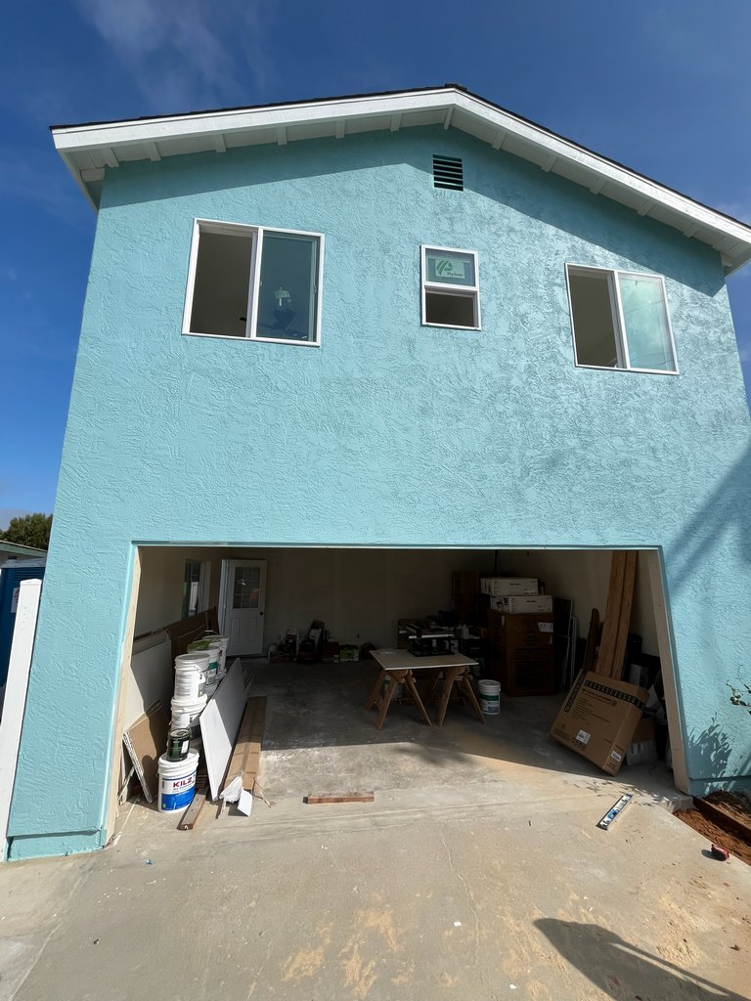
Exterior Stucco Finish Progress
Exterior construction progress showing scaffold-supported stucco application, gray base coating, white finish preparation, and the completed exterior color.

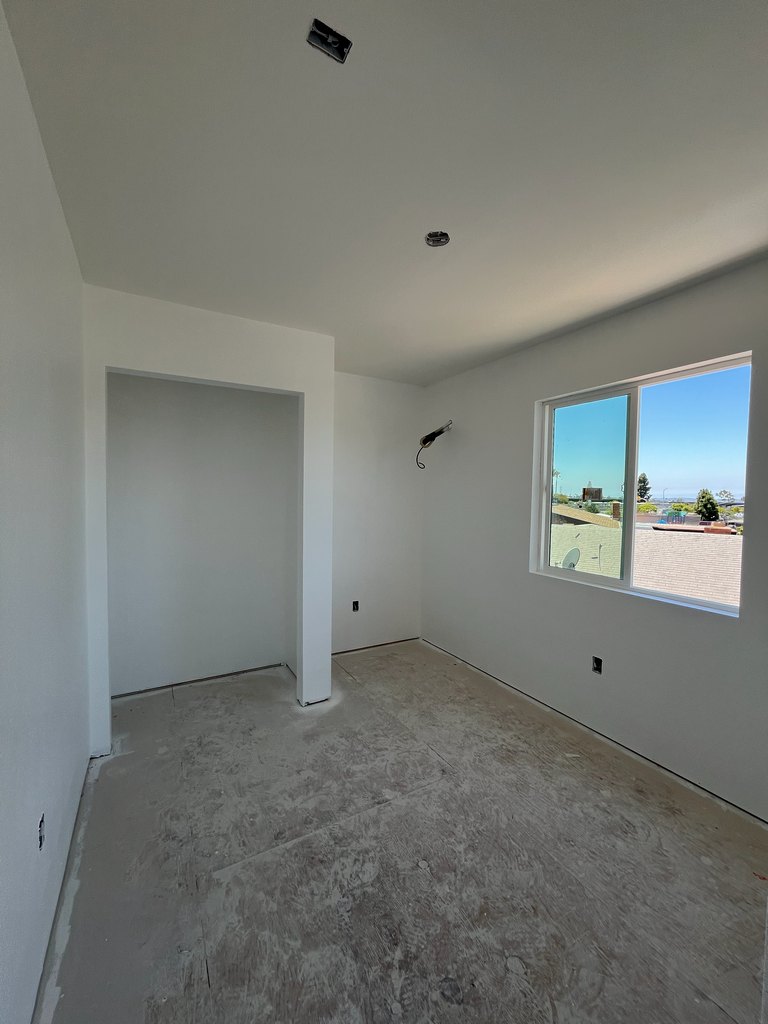
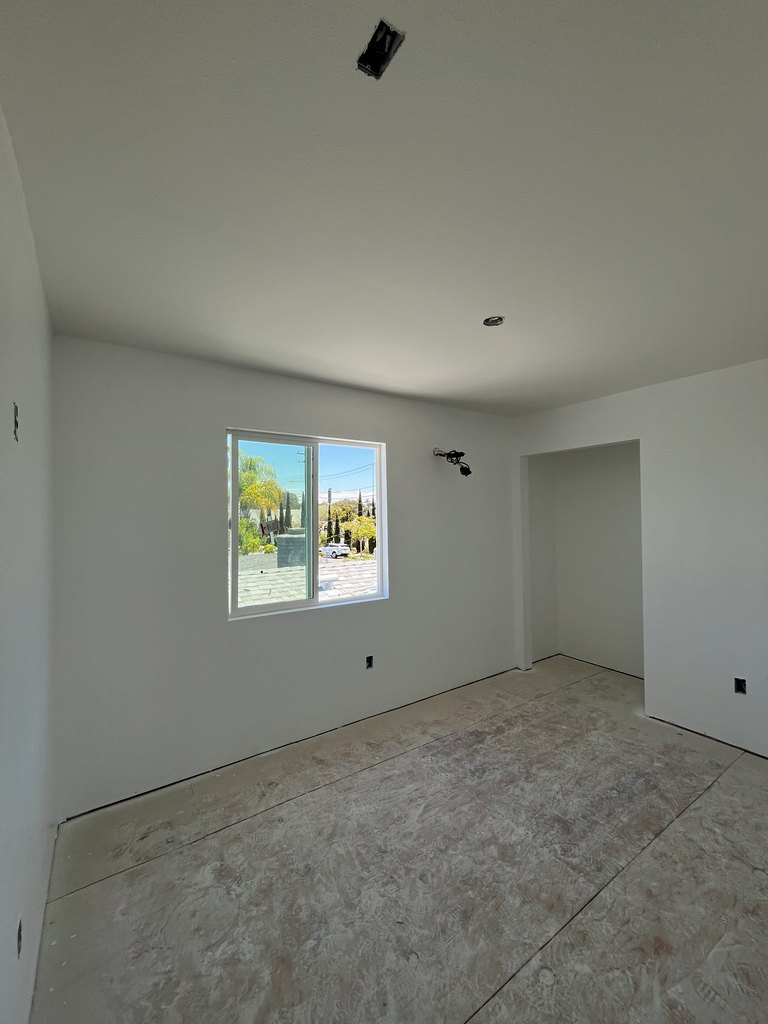
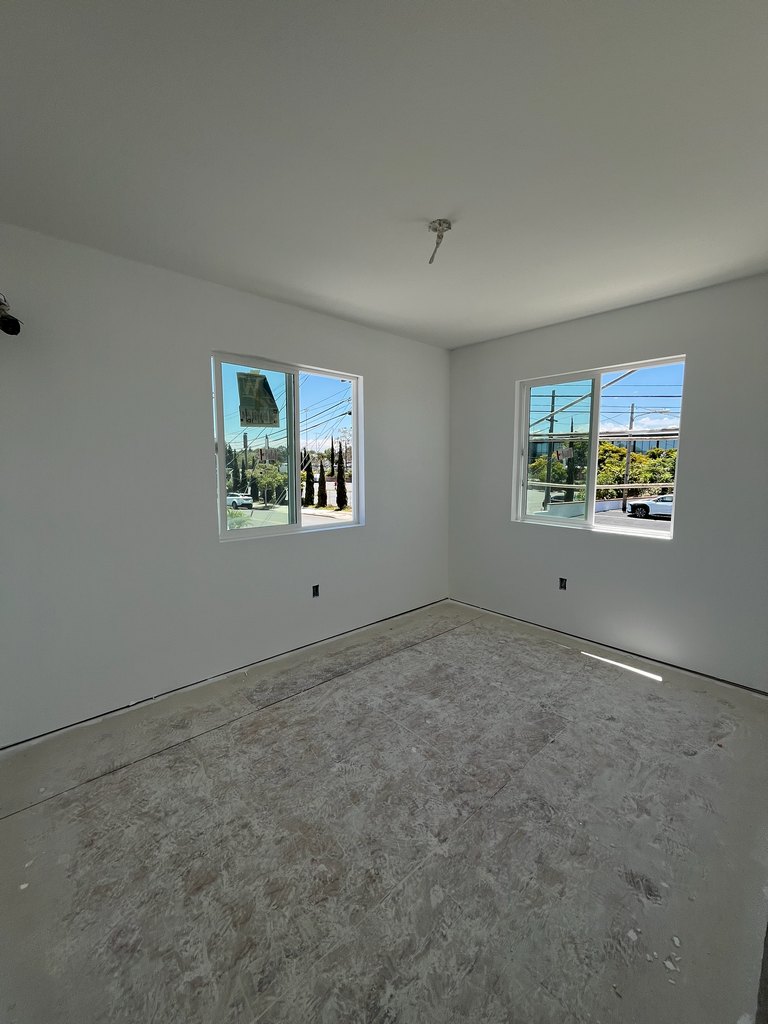
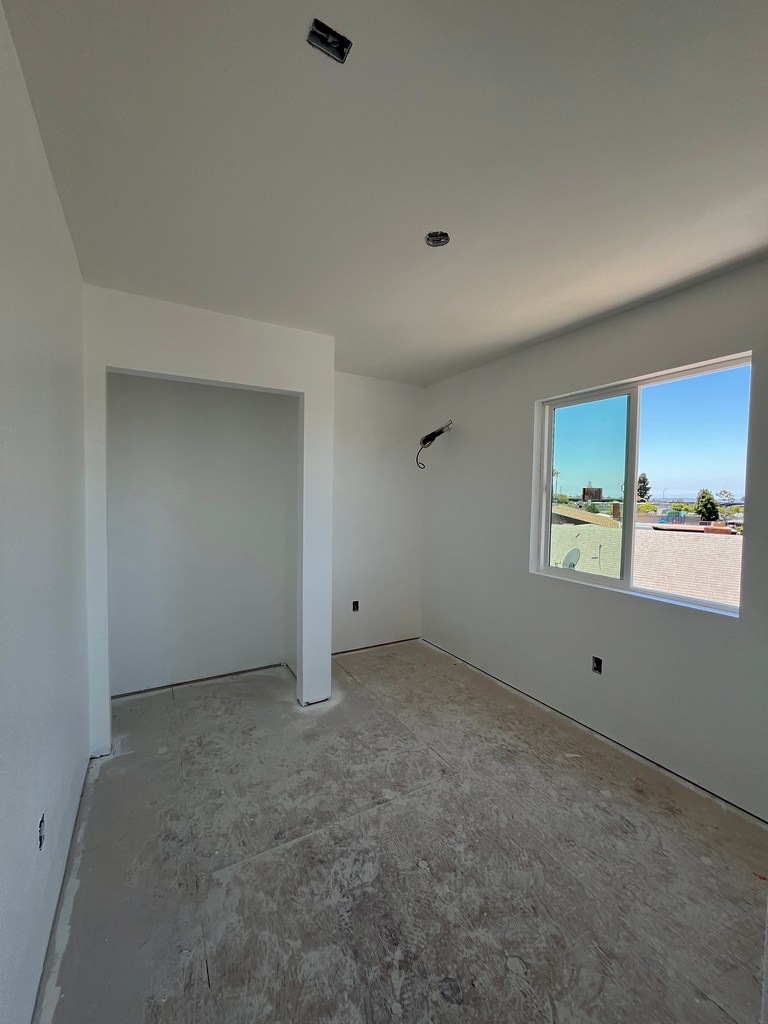
Upper-Level Room Finish Progress
Upper-level interior progress showing completed drywall, white-painted walls and ceilings, installed windows, framed closet openings, and unfinished subflooring.
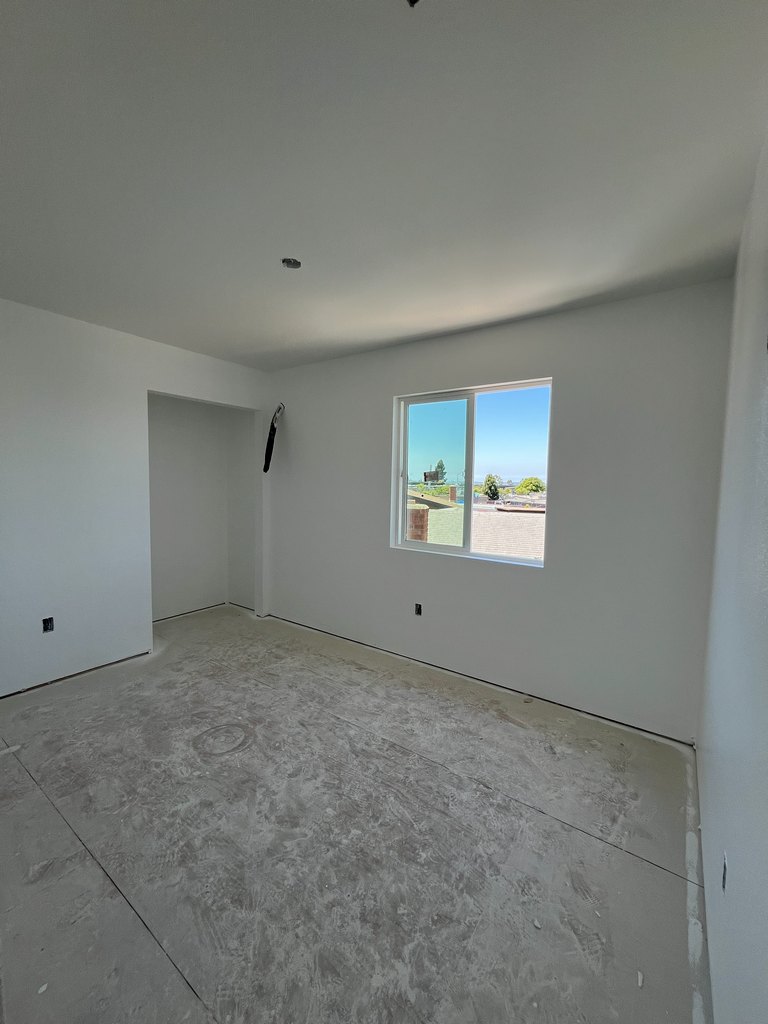
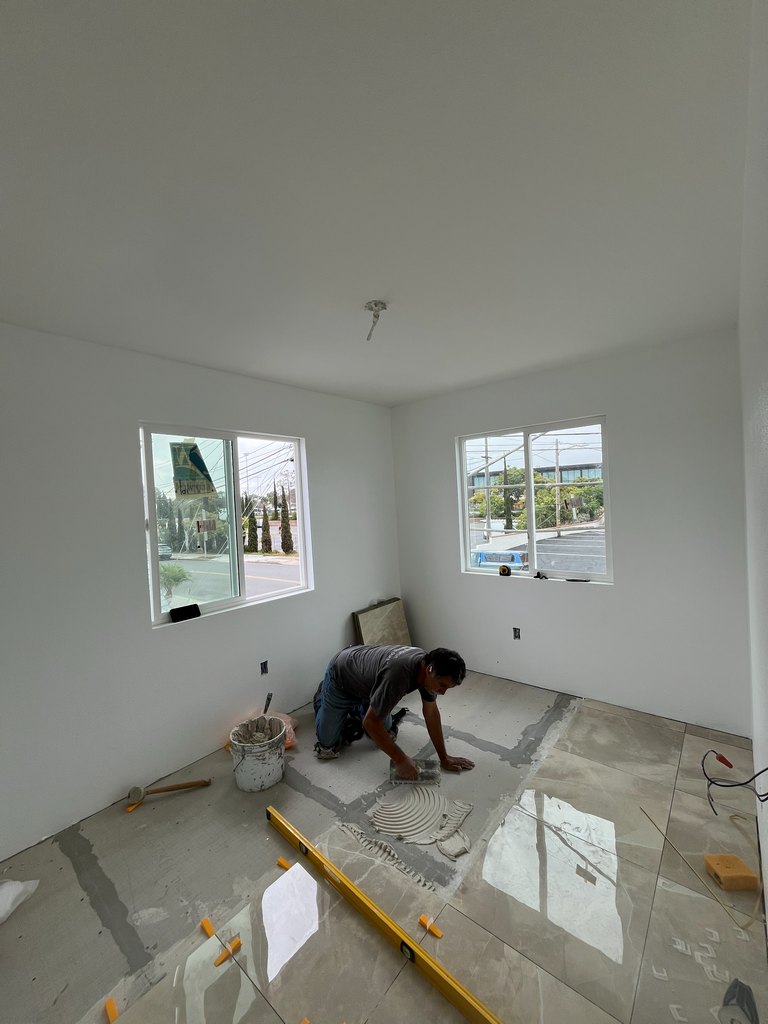
Upper-Level Guest Room Tile Installation
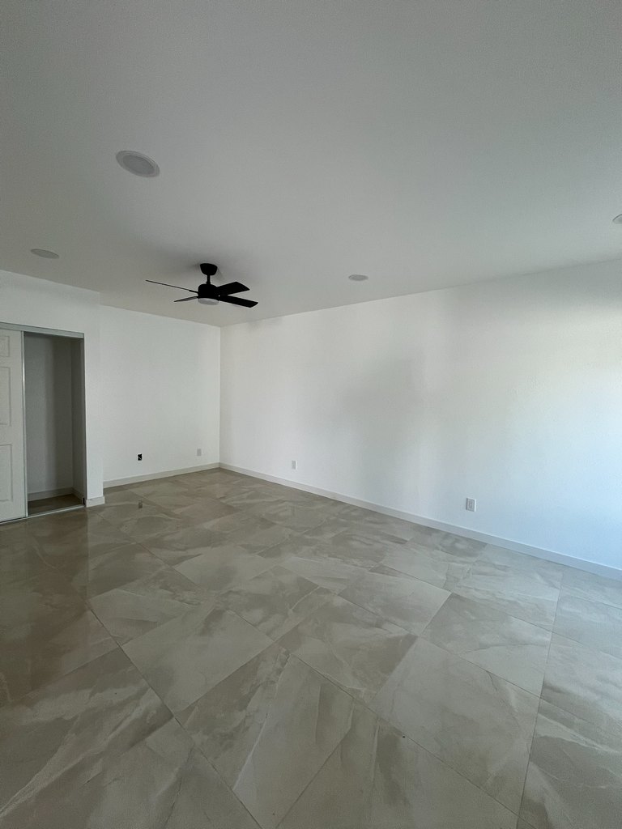
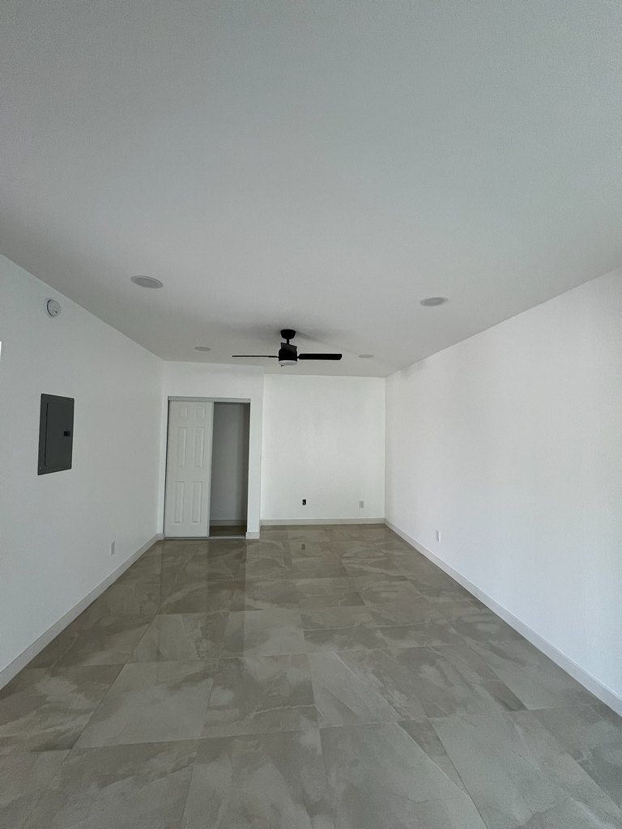
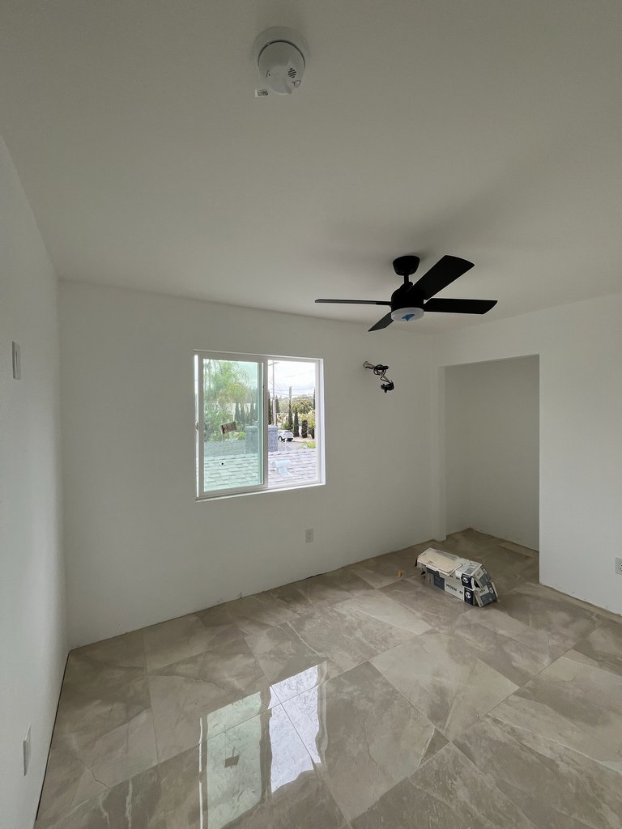
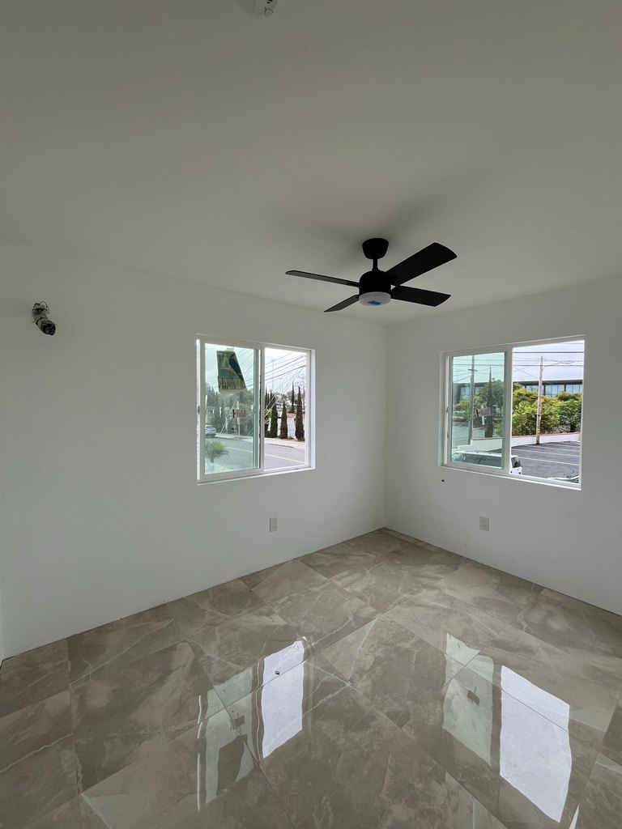
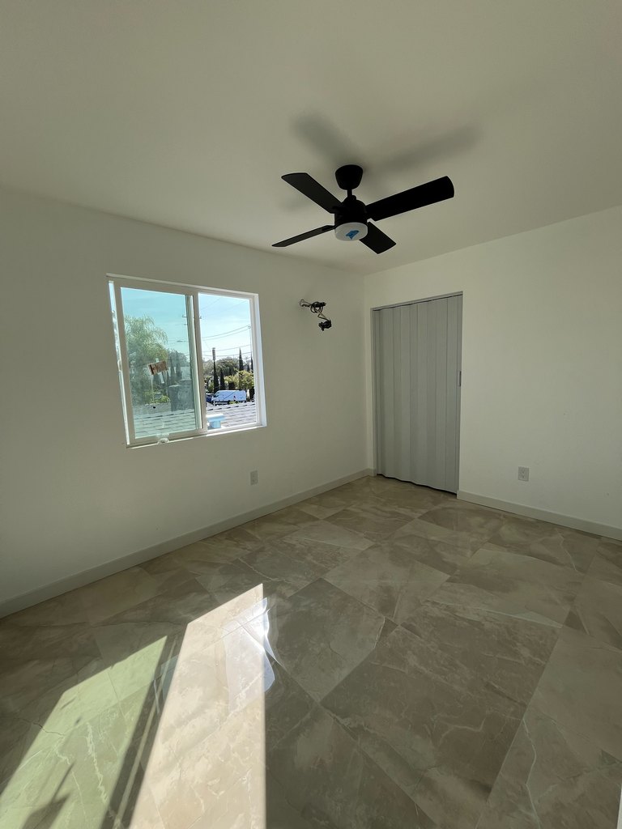
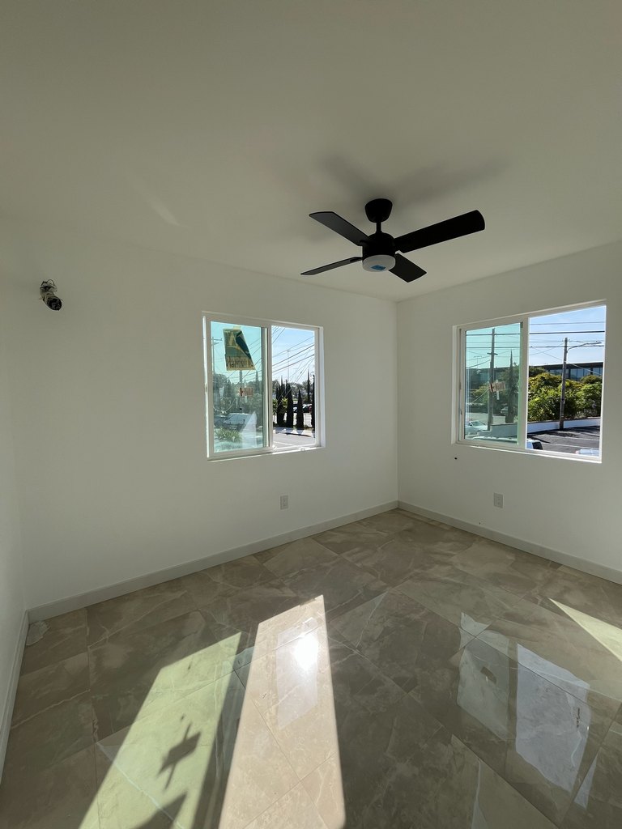
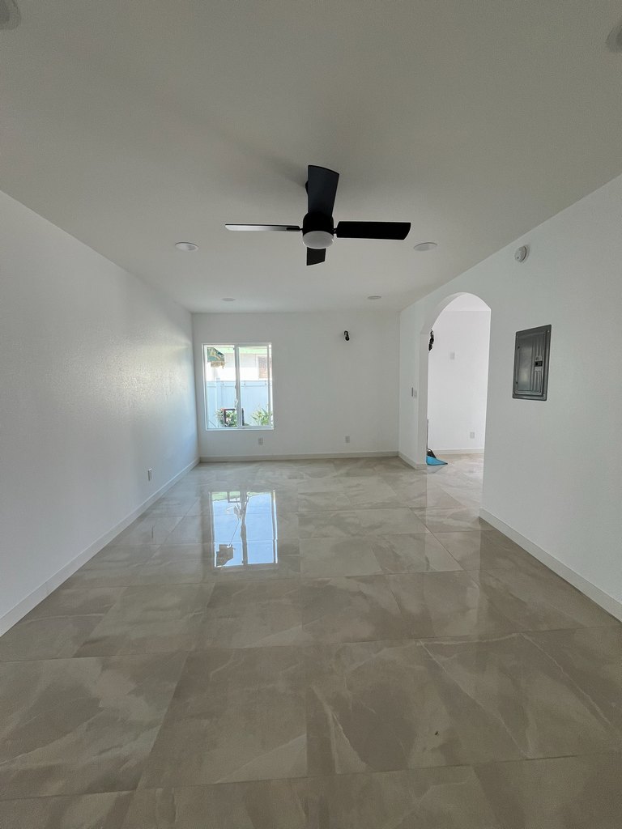
Finished Upper-Level Rooms and Tile Flooring
Upper-level interior progress showing glossy large-format tile flooring, painted walls, ceiling fans, recessed lighting, windows, closets, and completed baseboards.


H2
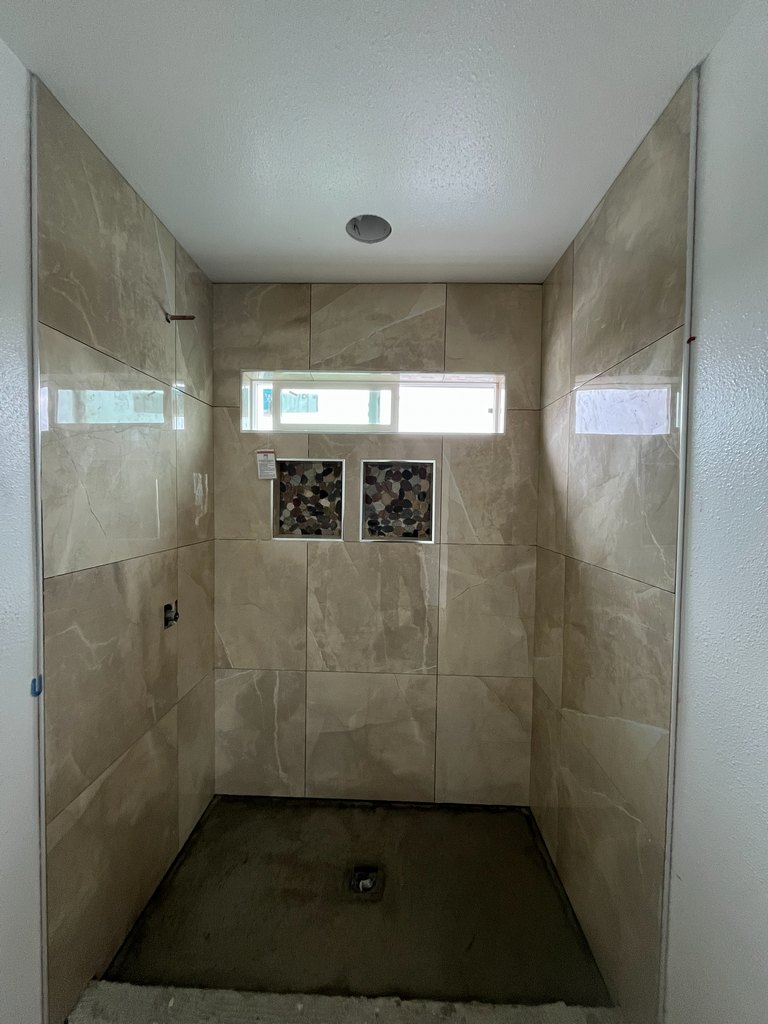
Bathroom and Shower Preparation


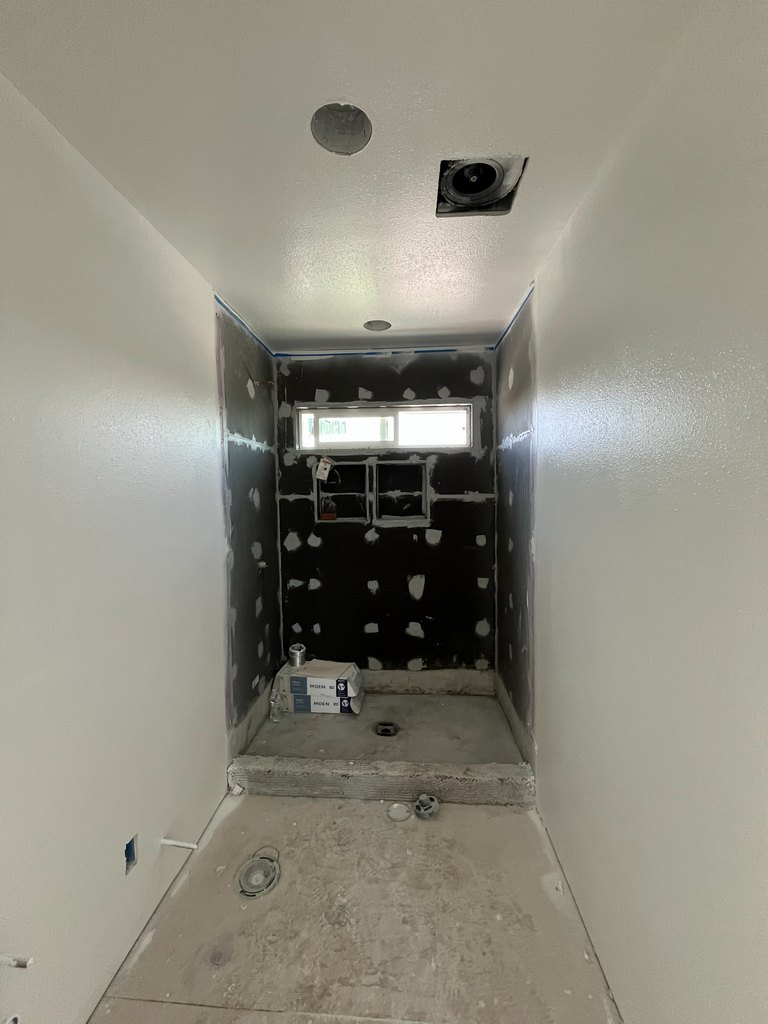
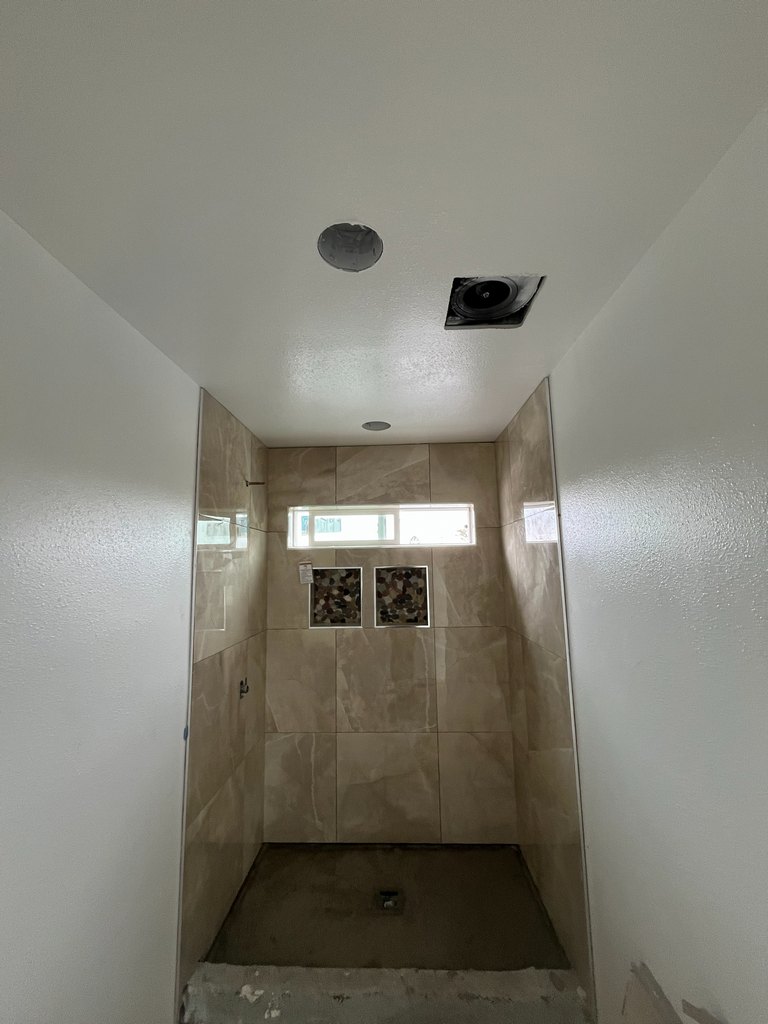
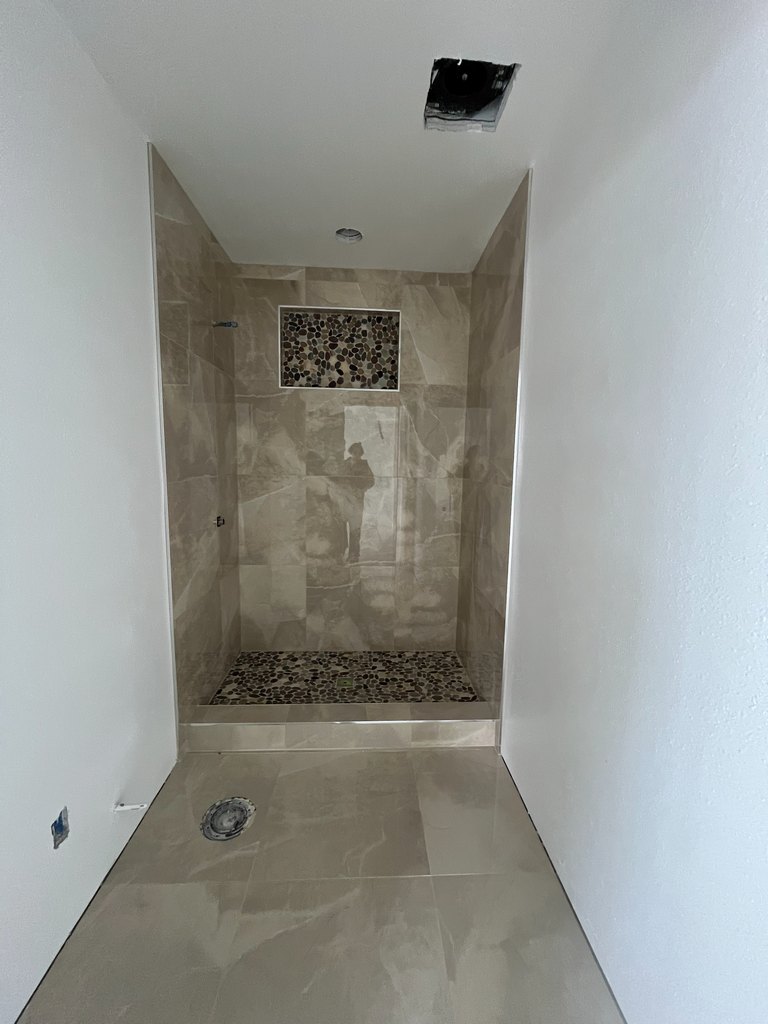
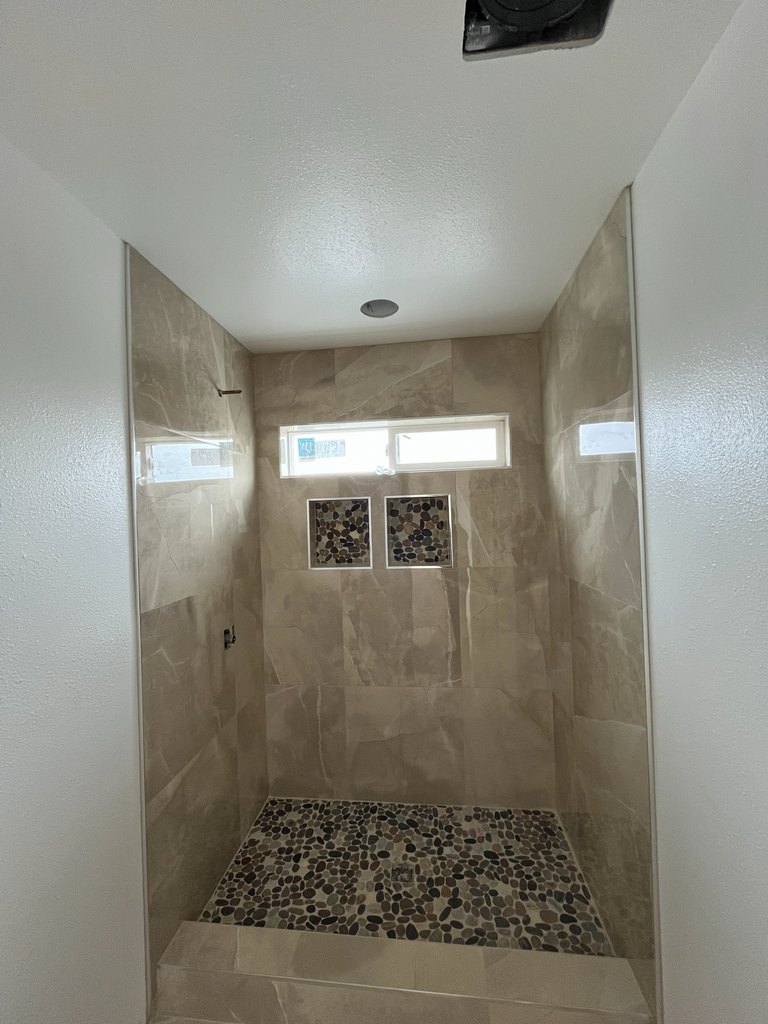
Shower Tile Installation Progress
Bathroom progress showing large-format shower wall tile, pebble-mosaic storage niches, a horizontal window, and preparation of the shower floor for final finishing.
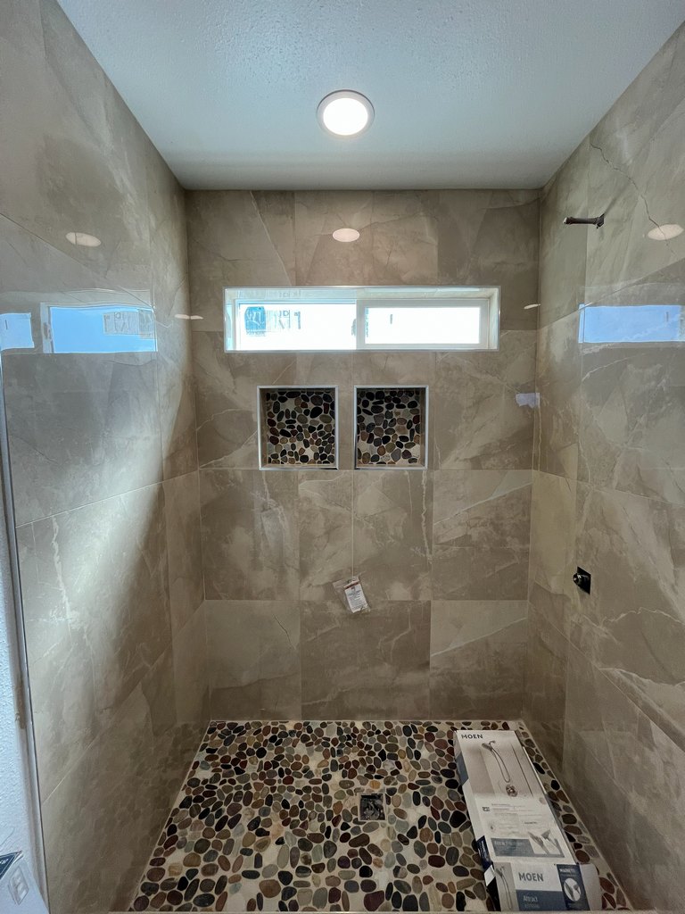
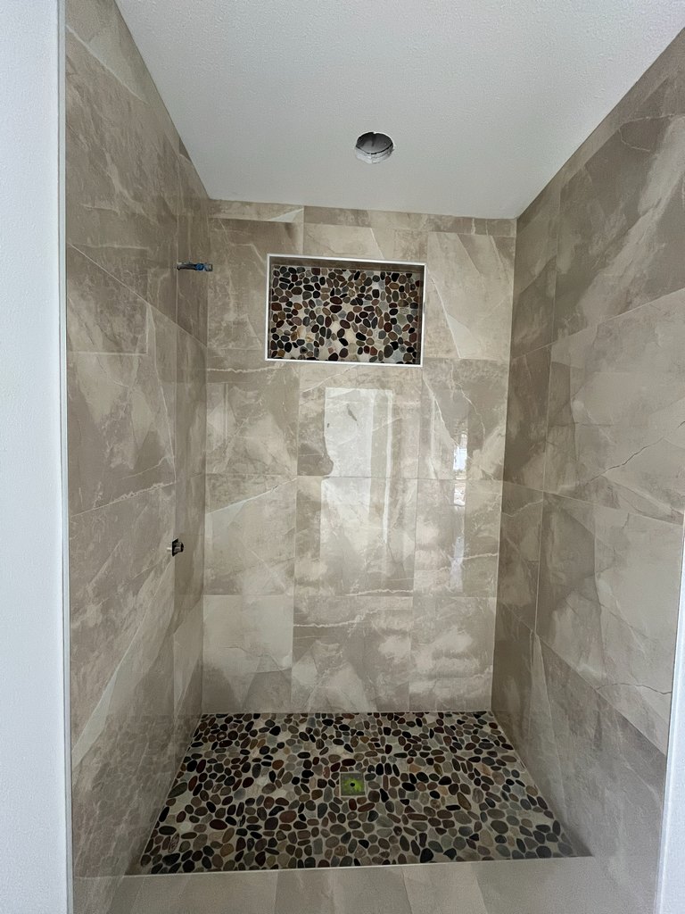
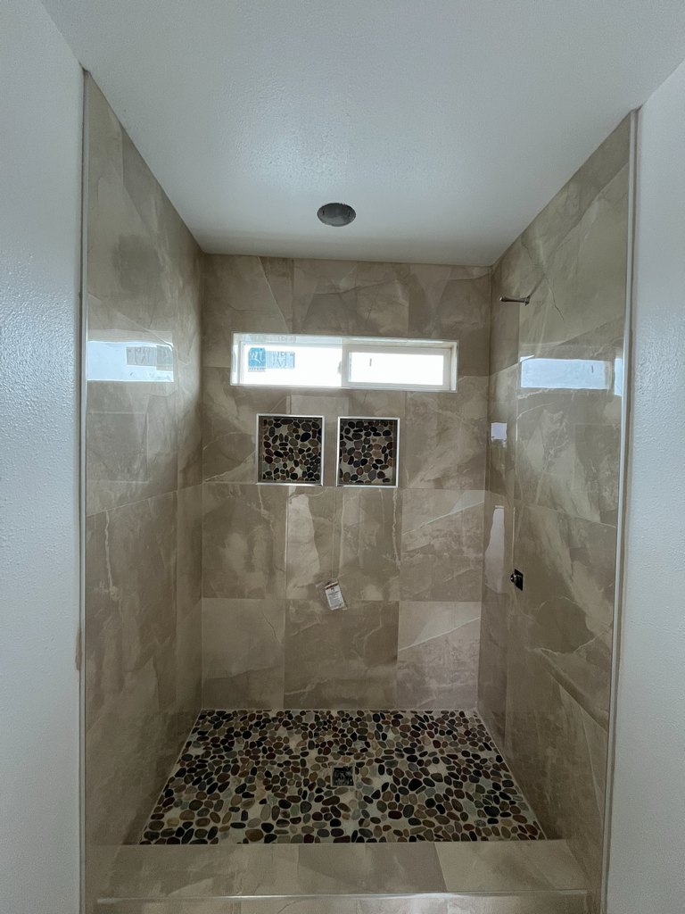
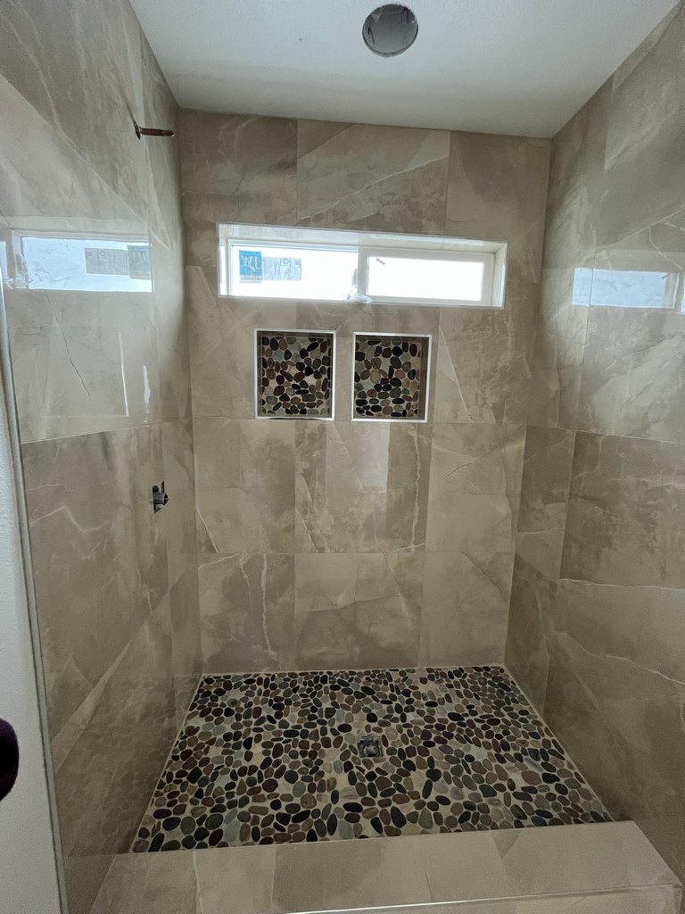
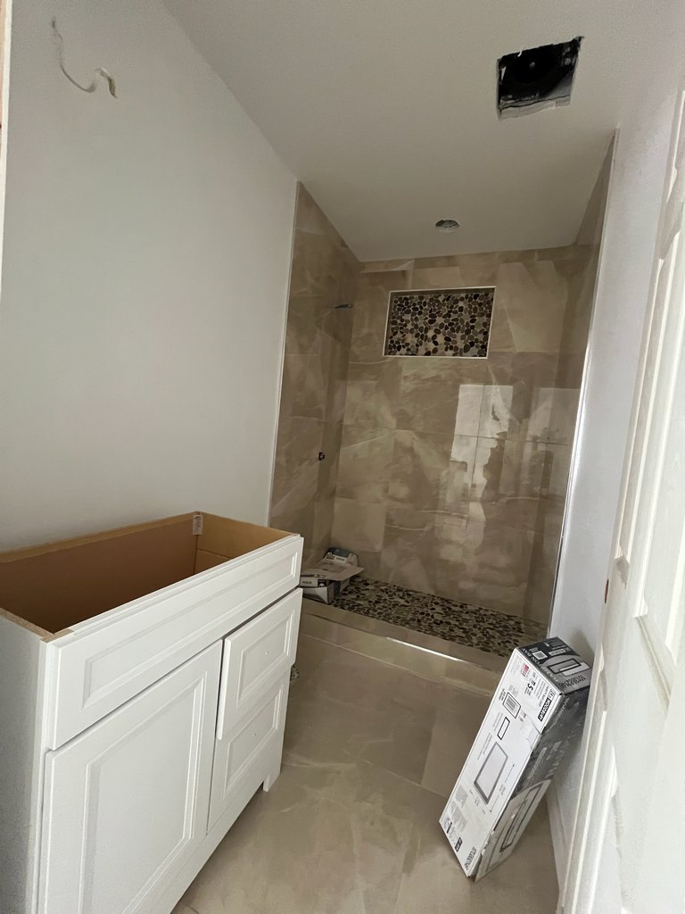
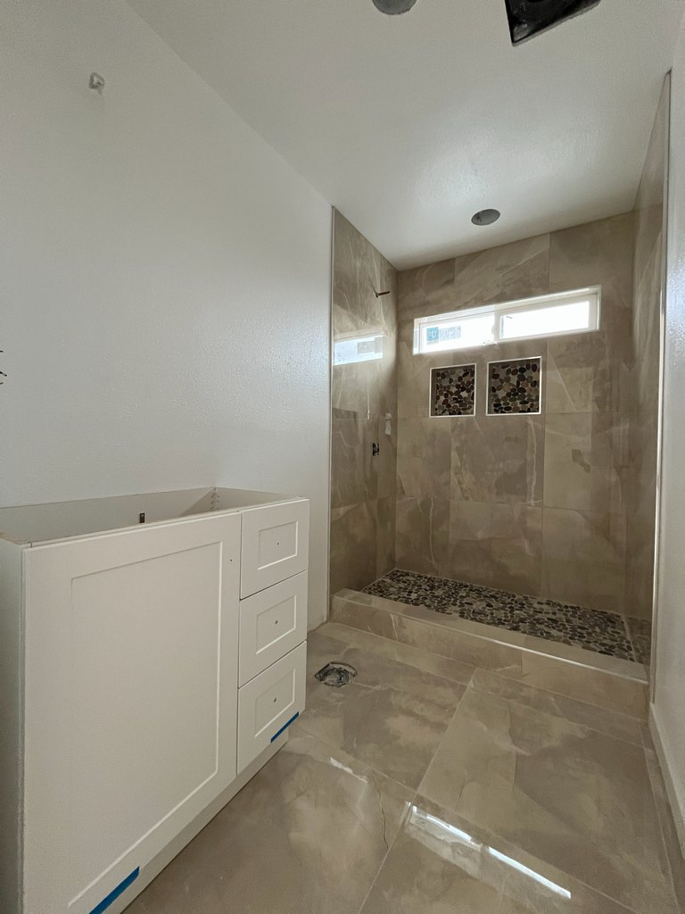
Walk-In Shower and Bathroom Finish Progress
Bathroom finish progress showing large-format shower wall tile, advance through final tile work with decorative pebble accents, recessed storage niches, horizontal windows, and prepared plumbing locations.

title
title
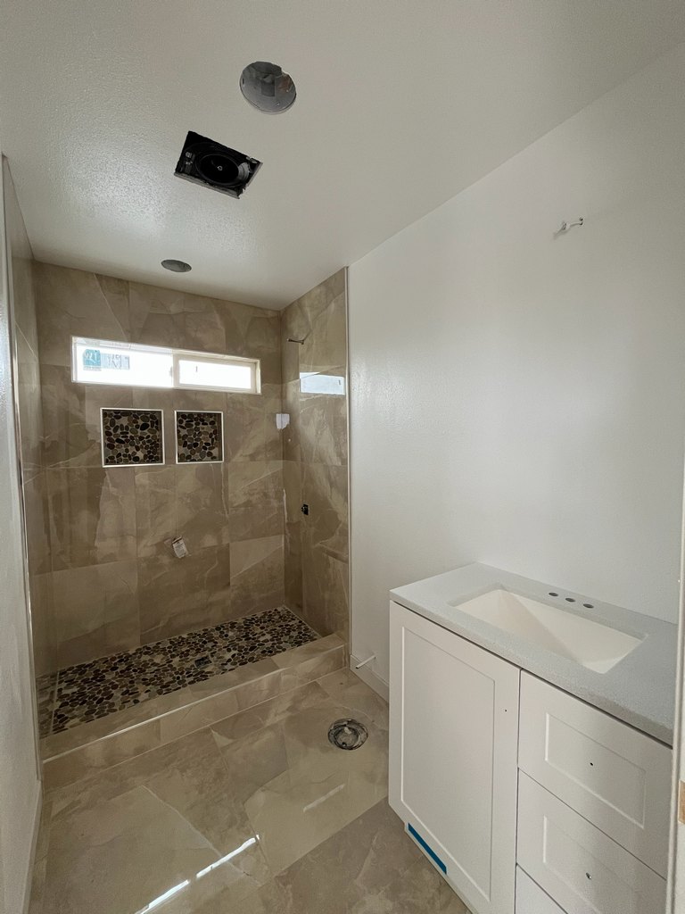
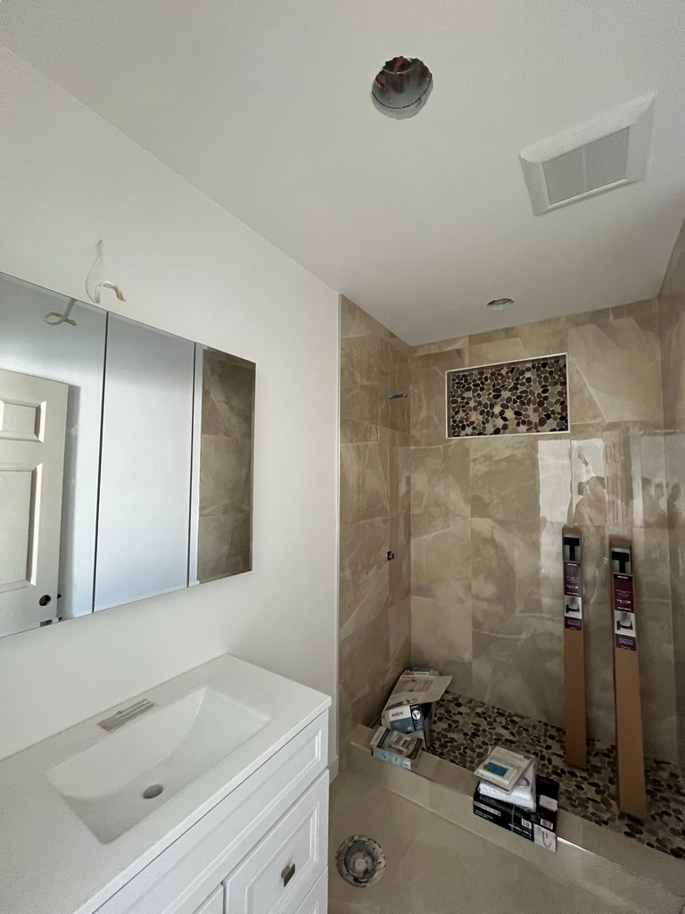
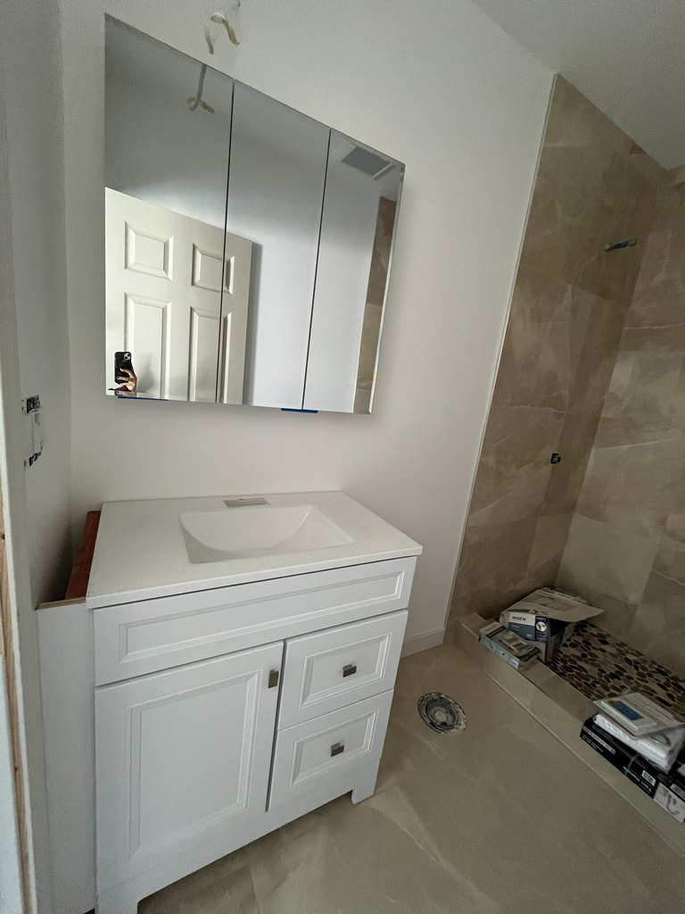
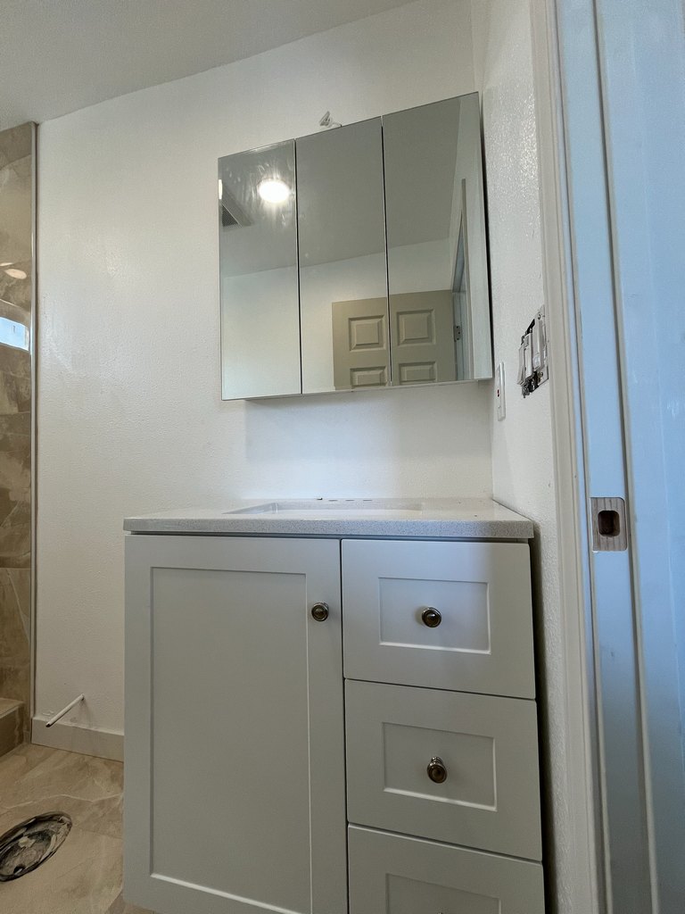
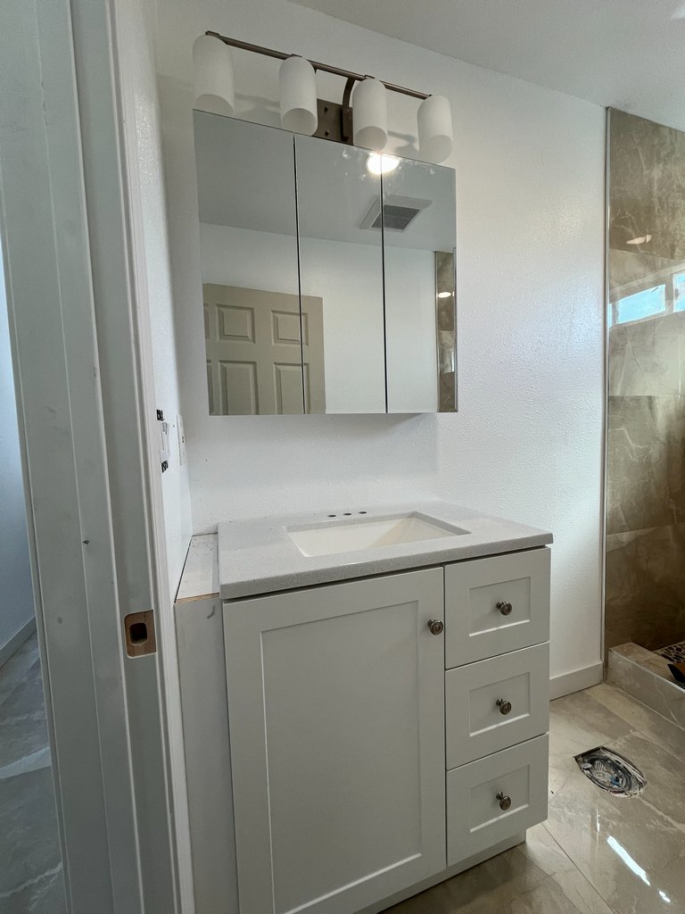
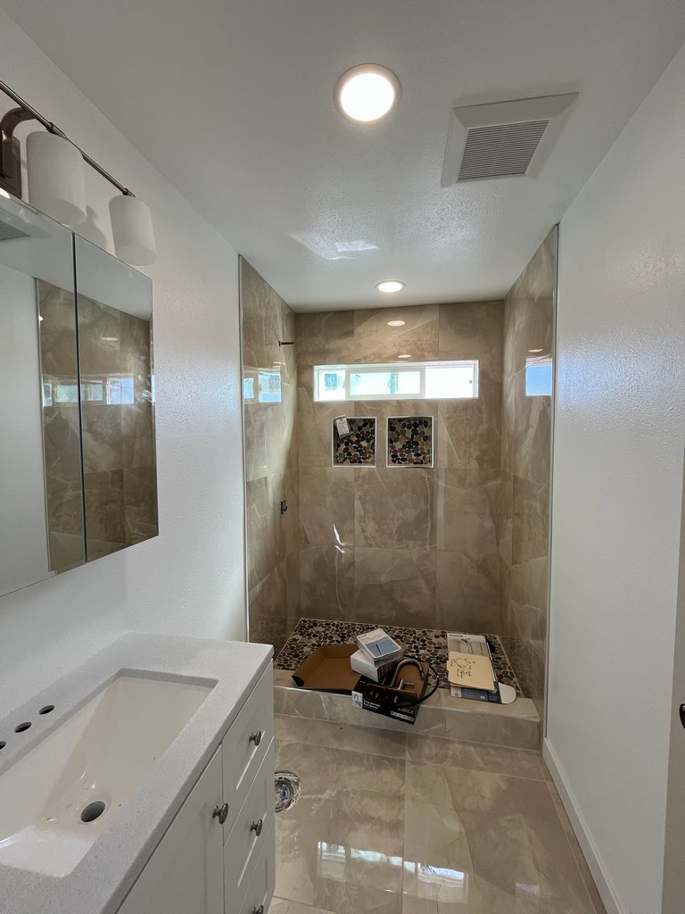
Bathroom Vanity, Sink, and Fixture Progress
Bathroom finish progress showing white vanity cabinets, integrated sink countertops, mirrored wall cabinets, lighting, ventilation, and coordinated walk-in shower tile.

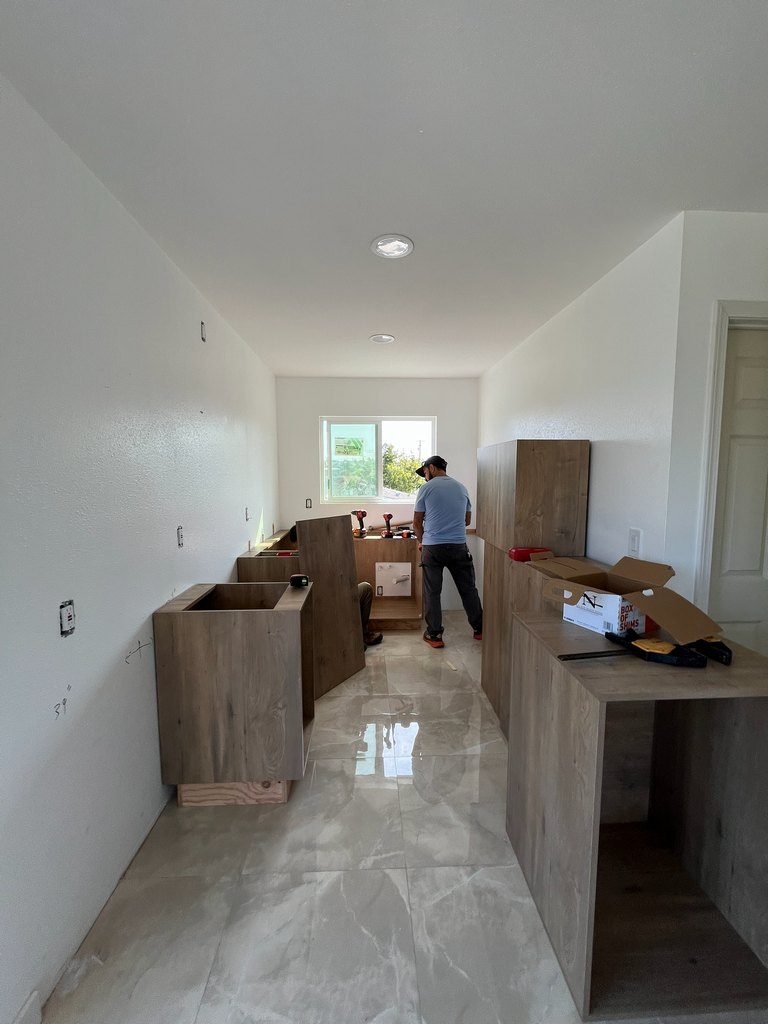
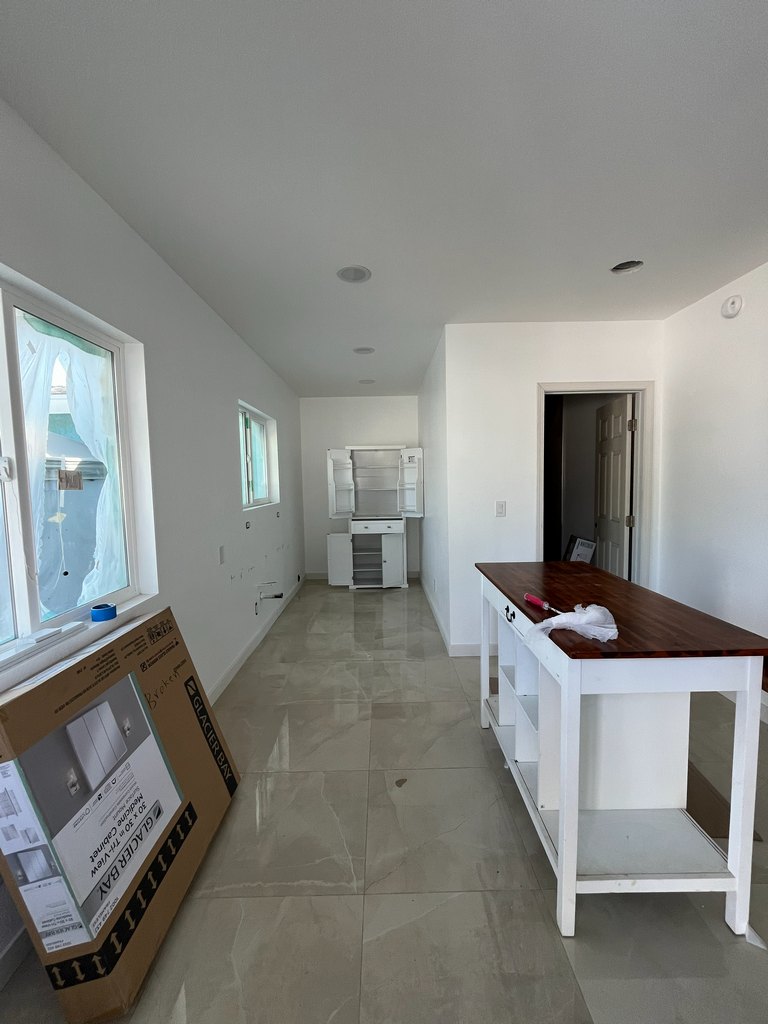
Kitchen Cabinet Installation Progress
Kitchen construction progress showing the transition from cabinet staging to active installation of wood-finish base cabinets throughout the guest house kitchen.

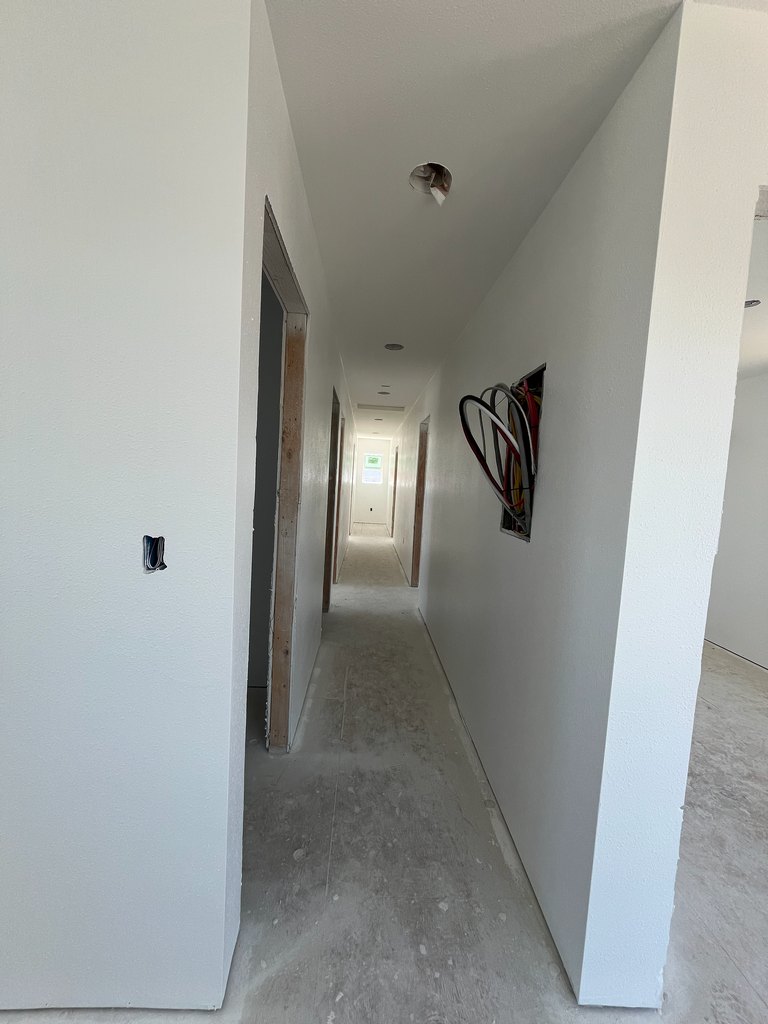
Interior Hallway Finish Progress
Interior hallway progress showing painted drywall, large-format tile flooring, recessed lighting, finished door openings, and electrical-panel installation.
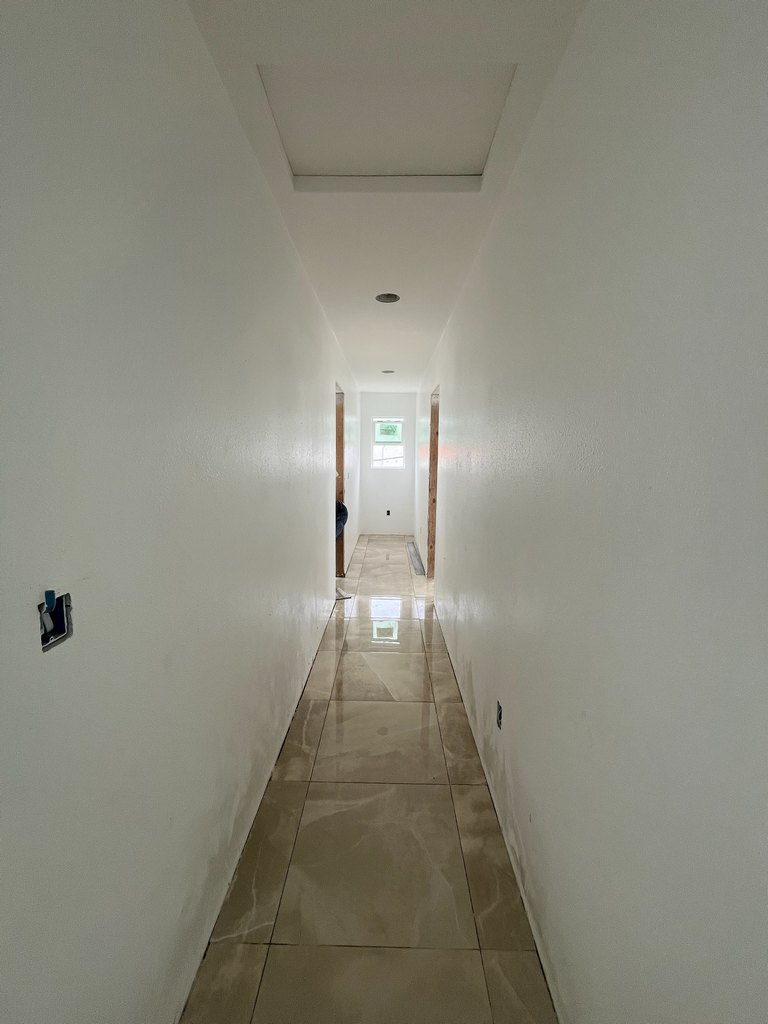


Interior Utility Room Finish Progress
Interior progress showing the guest house utility area with large-format tile flooring, painted walls, window installation, electrical connections, and final storage cabinetry.
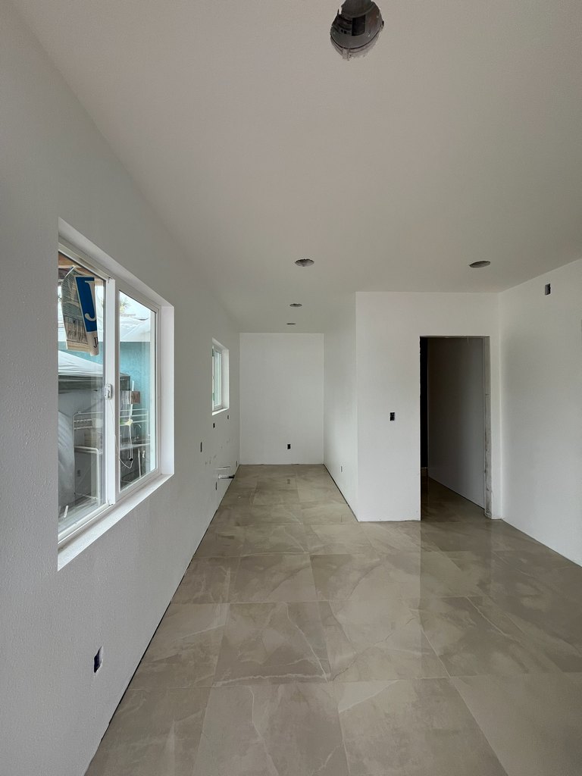

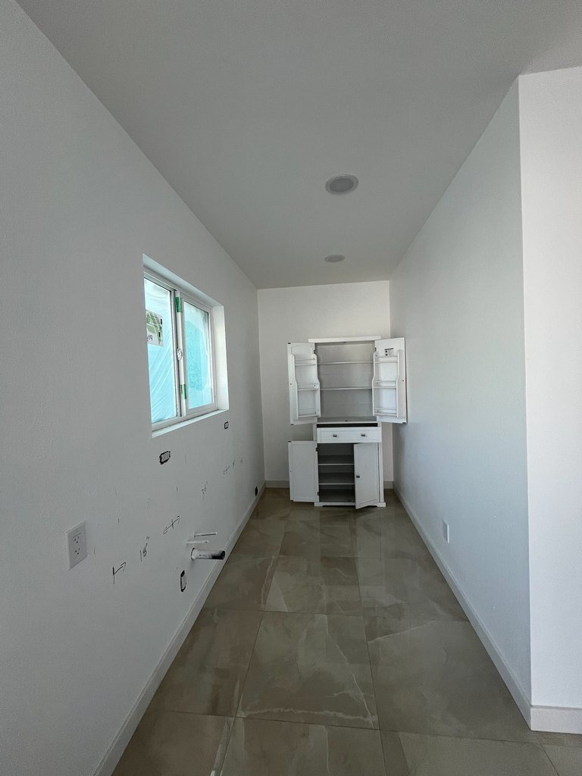
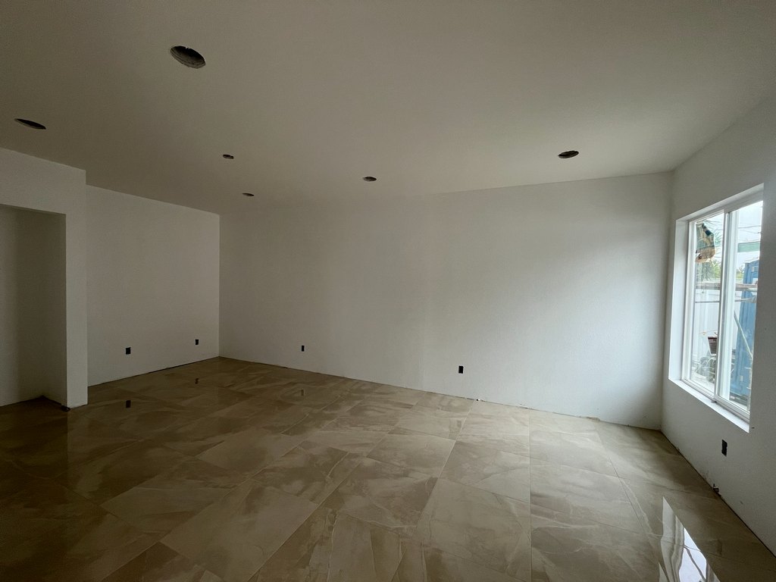
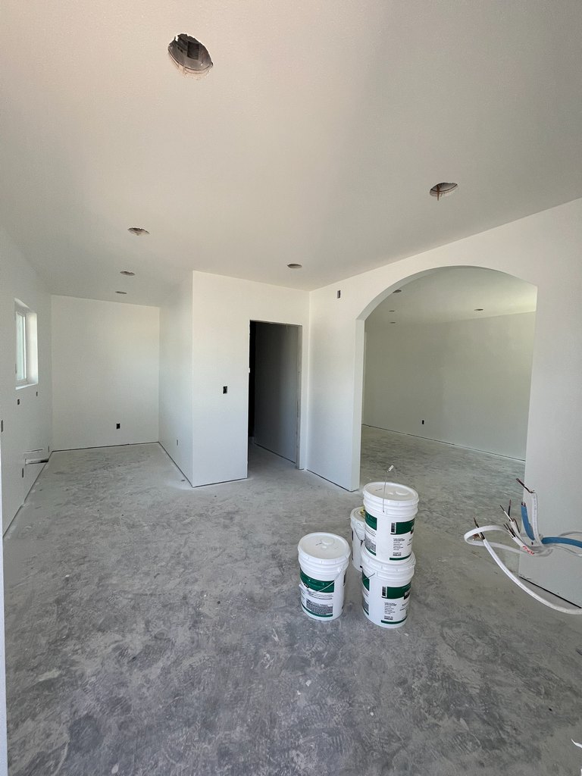
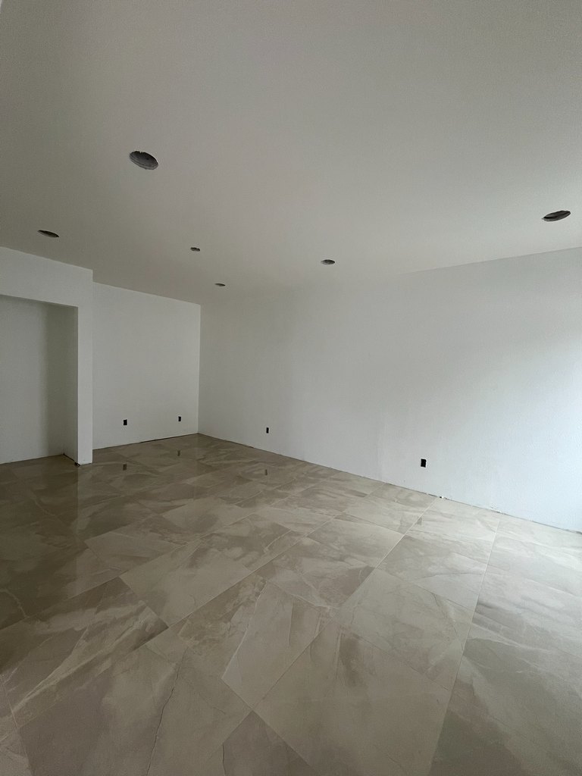
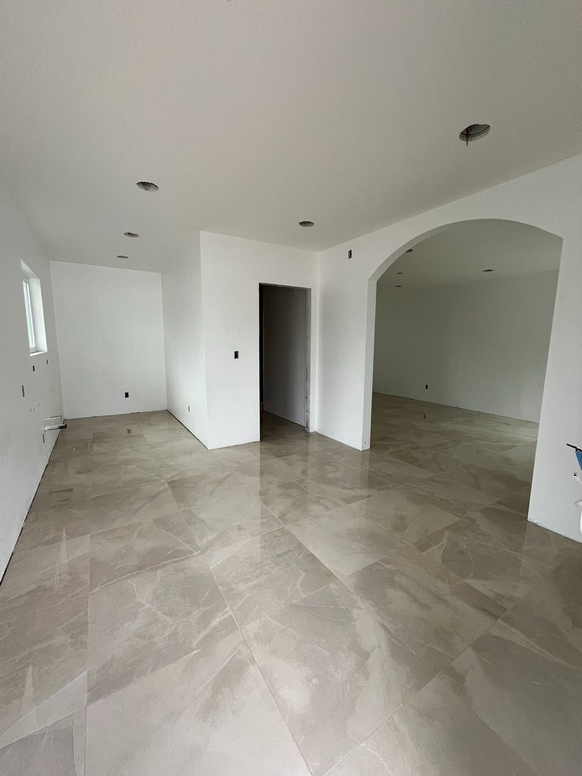
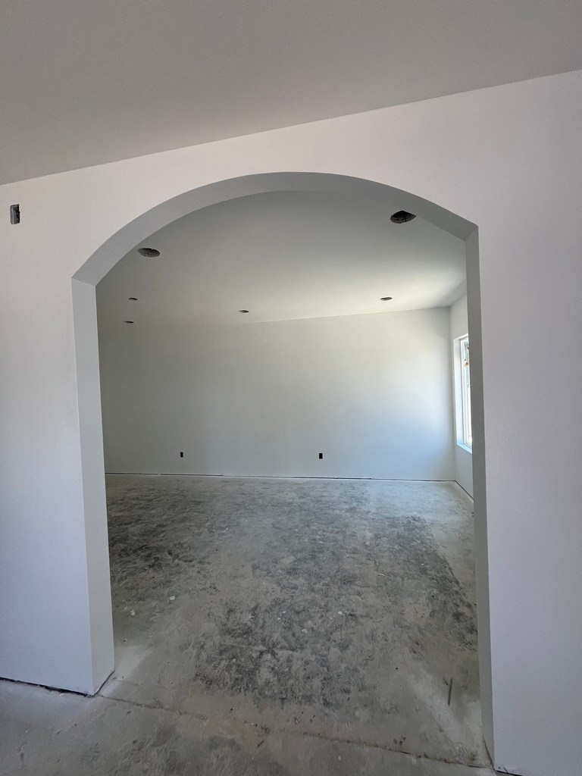
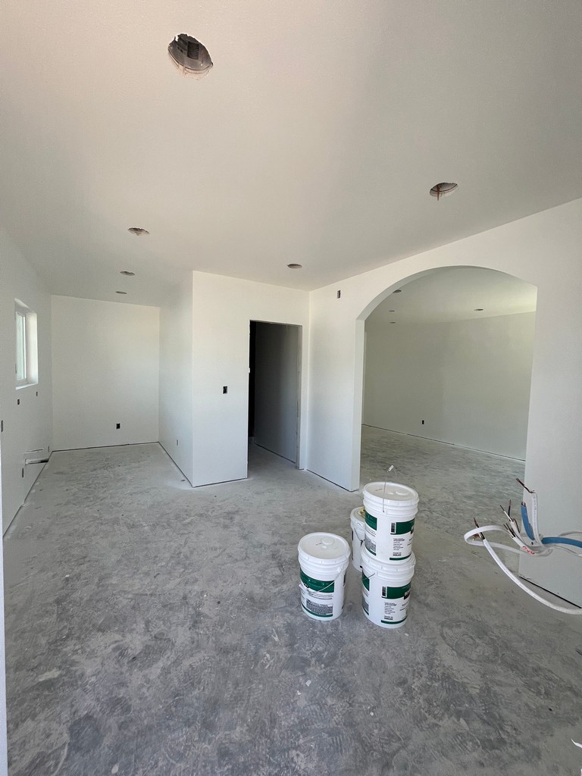
Interior Drywall, Paint, and Tile Progress
Interior progress showing finished drywall, white wall and ceiling paint, recessed-light openings, architectural archways, and large-format tile flooring.
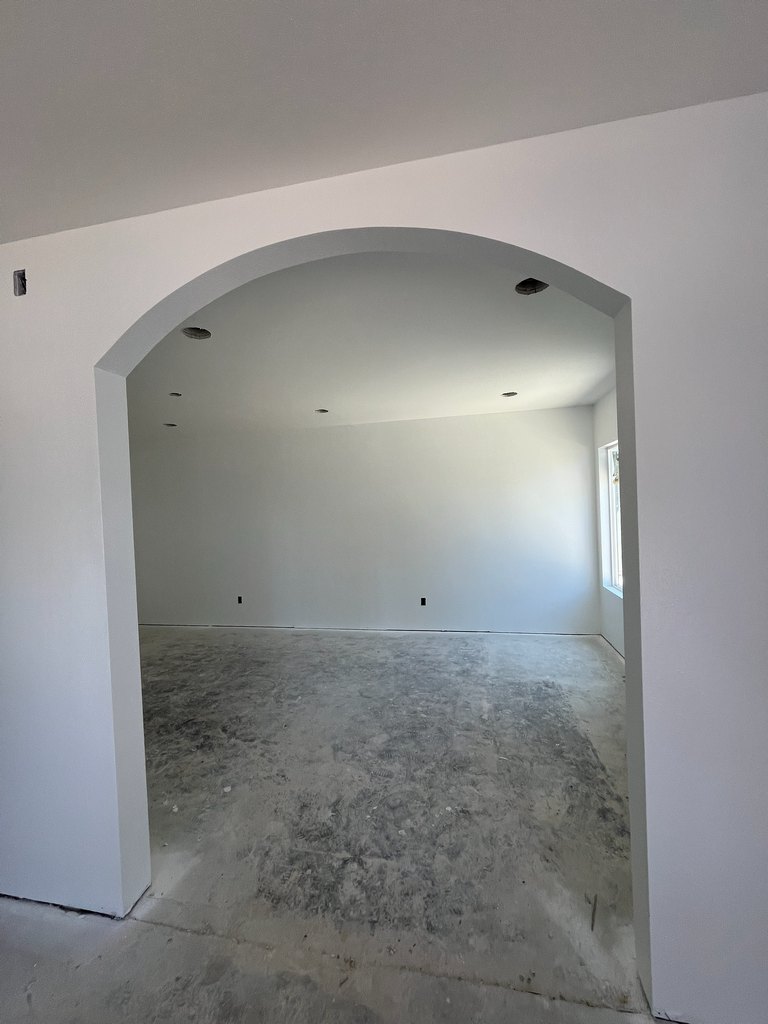
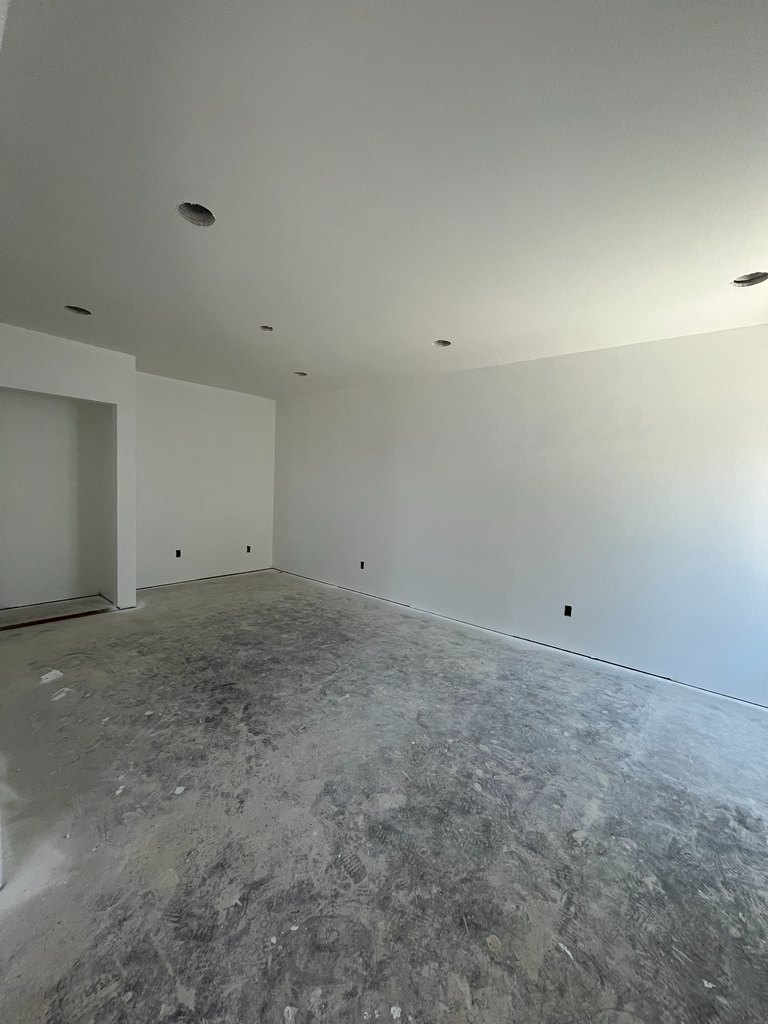
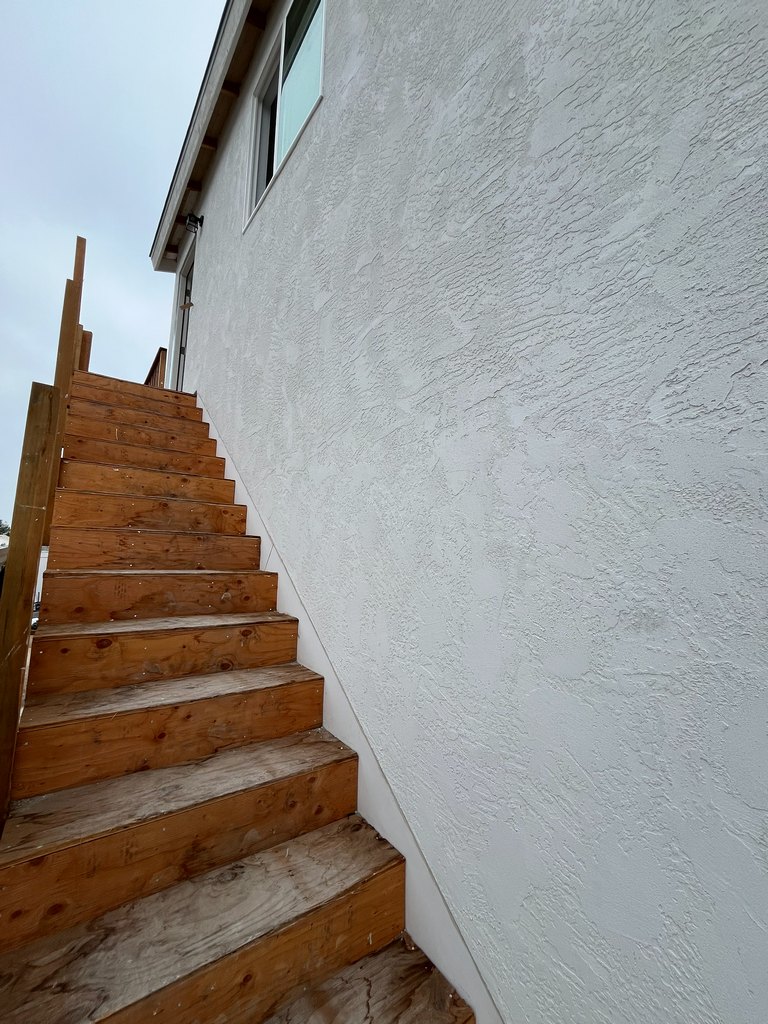
Exterior Stair and Stucco Progress
The guest quarters addition continues with upper-level stair construction, exterior stucco application, installed windows, doors, landings, and wood guardrails.
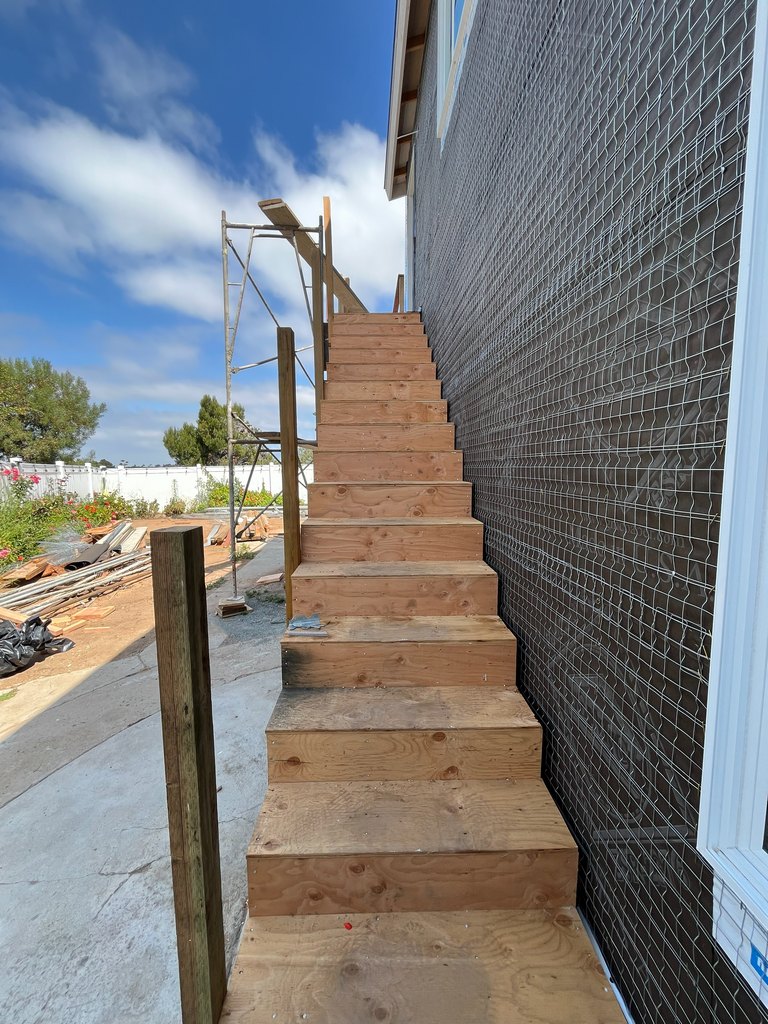
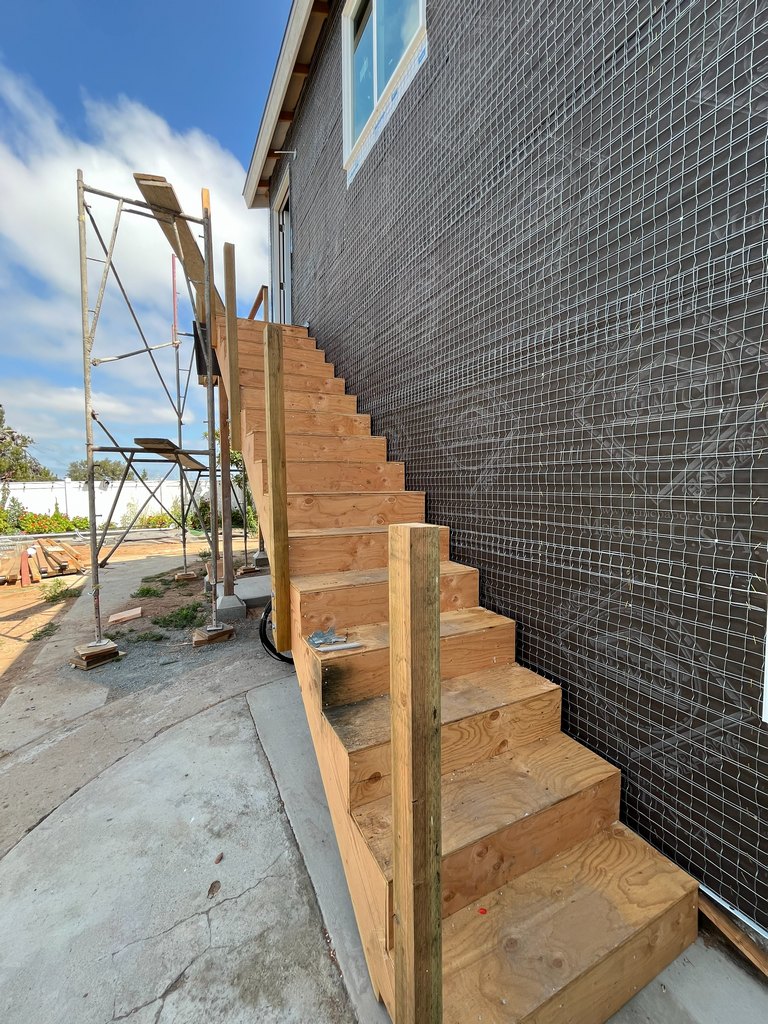
Exterior Sheathing and Window Progress
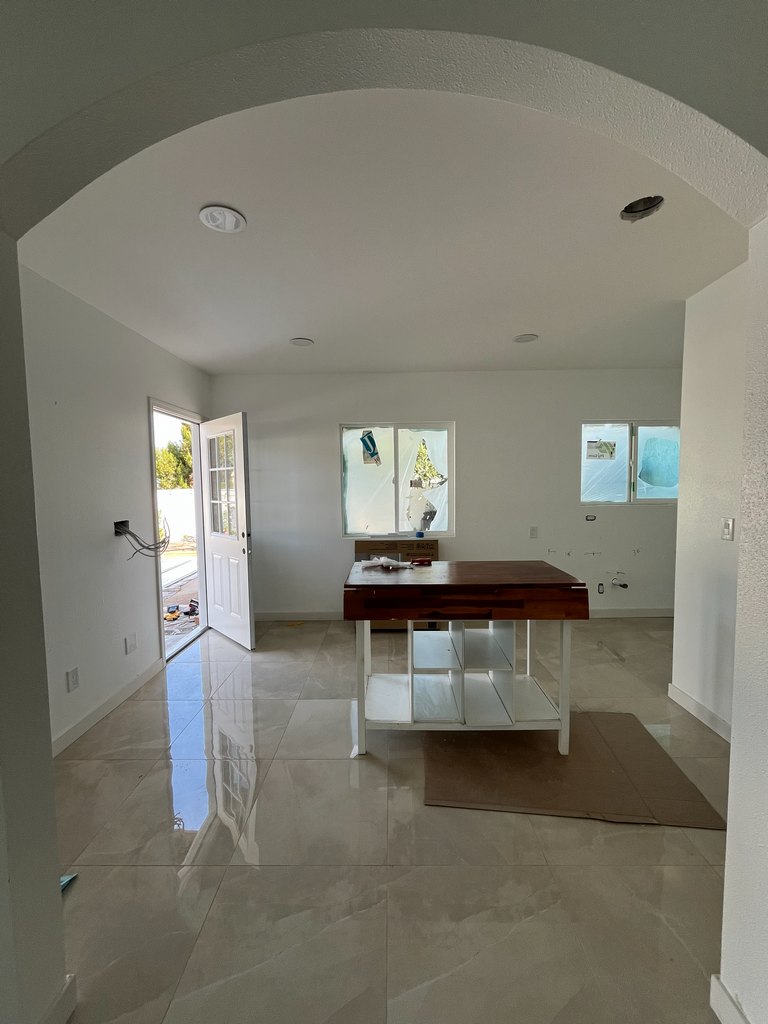
preparation inside the guest house conversion and ADU
areas with finished drywall, arched openings, hallway access, recessed lighting locations, and unfinished floor surfaces.


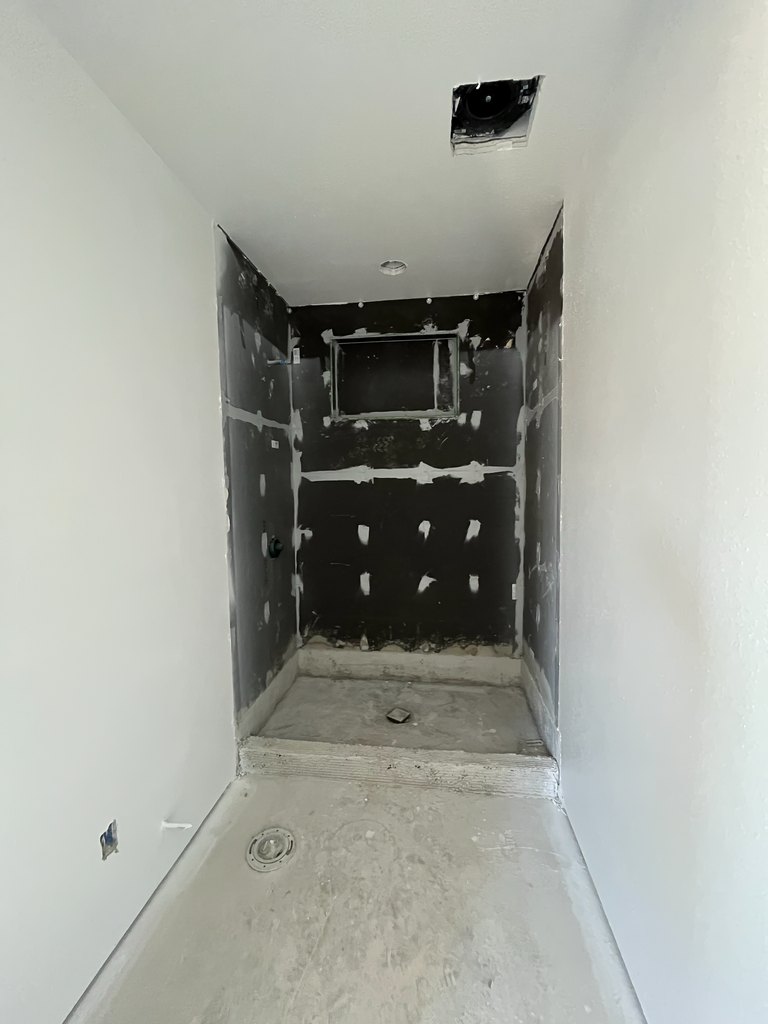
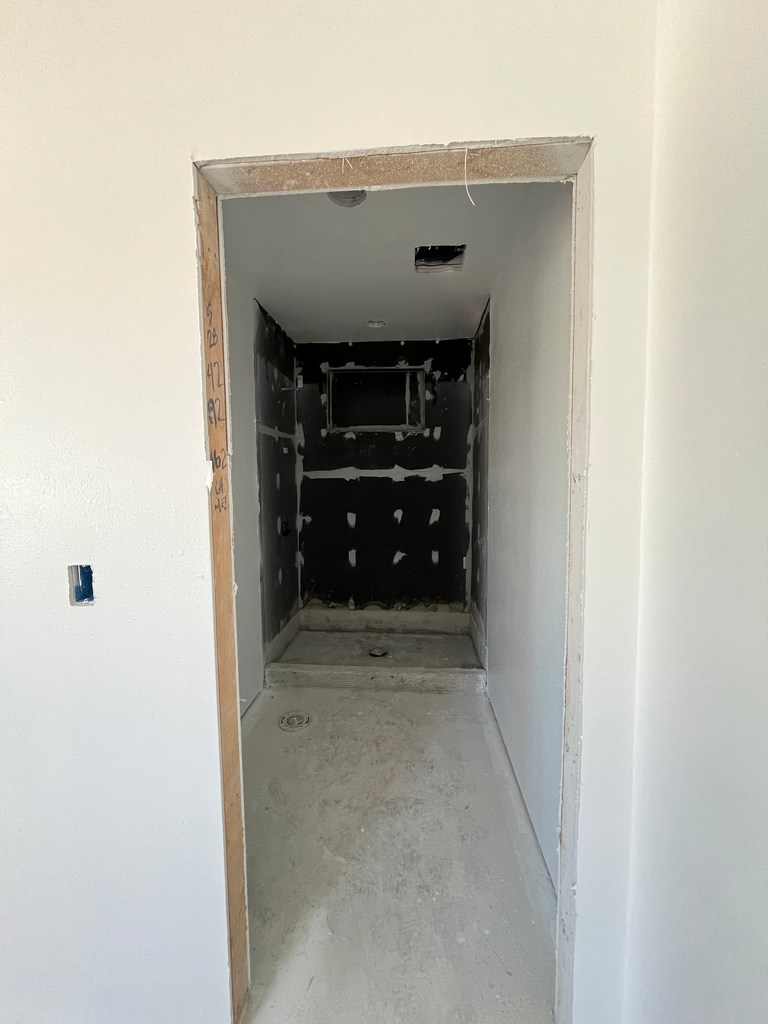
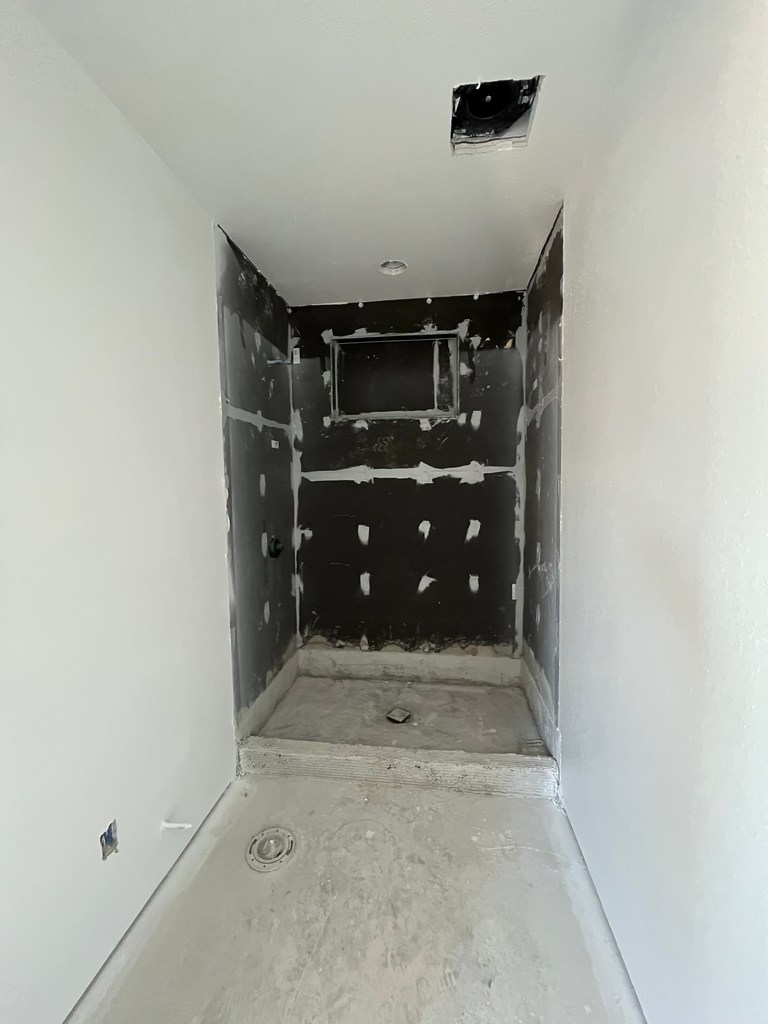
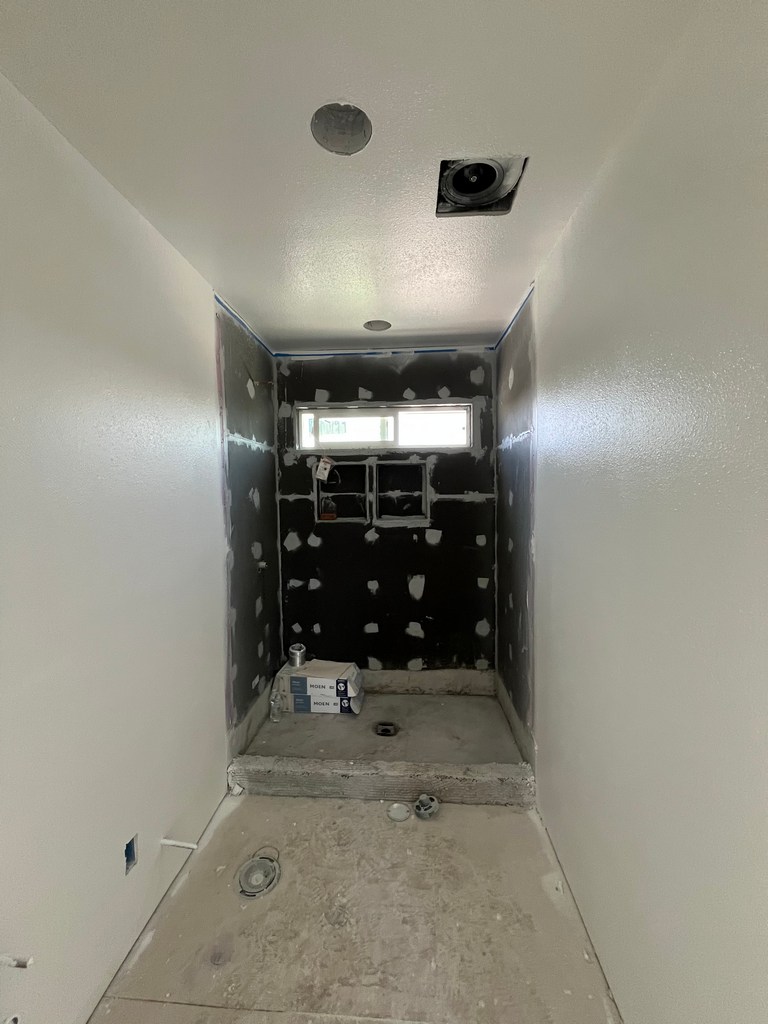
Bathroom construction progress
Interior ADU bathroom construction view through the doorway showing finished drywall, shower surround backer board, rough plumbing, electrical openings, and unfinished sub-floor.
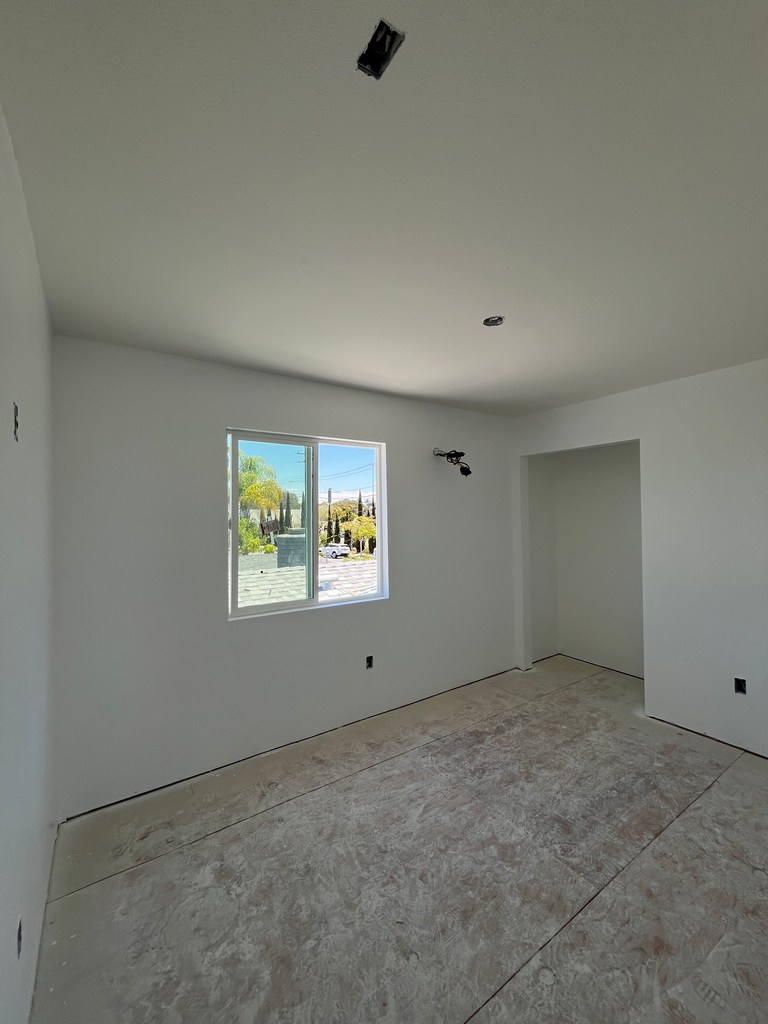
INTERIOR ROOM PROGRESS
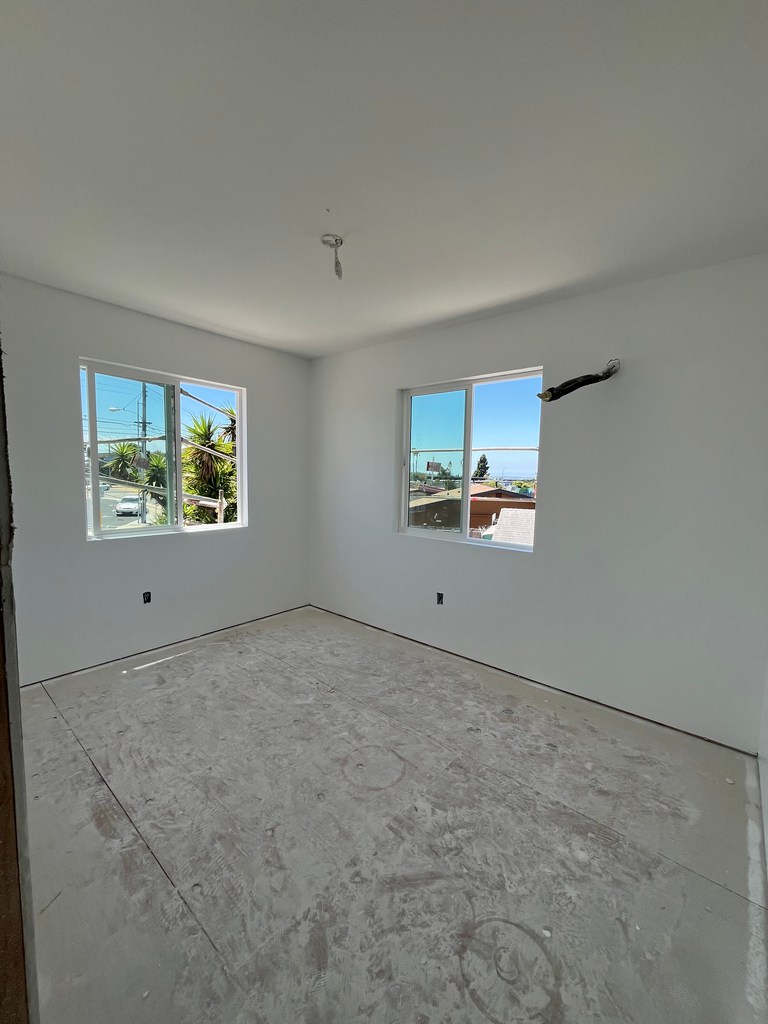
smooth finished drywall, installed windows, closet framing, electrical openings, and subfloor preparation.

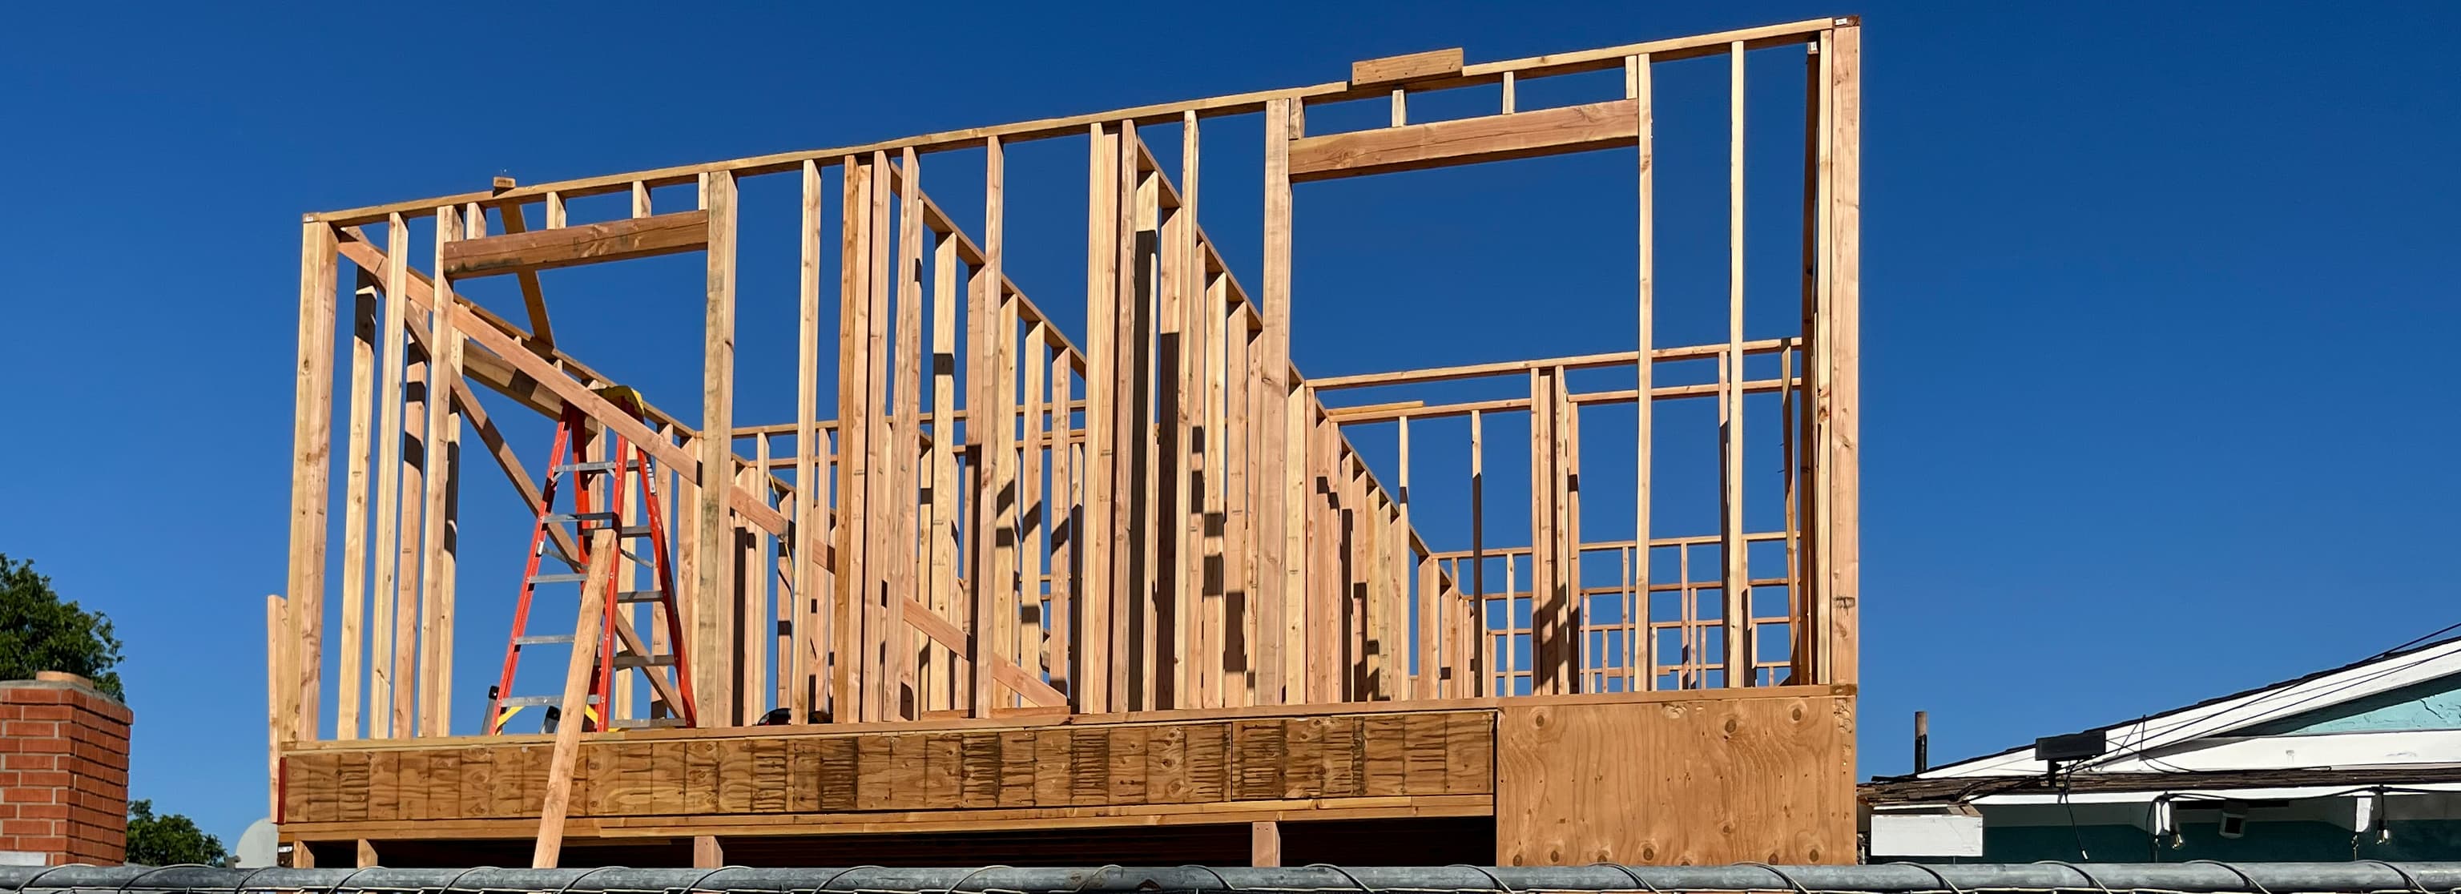
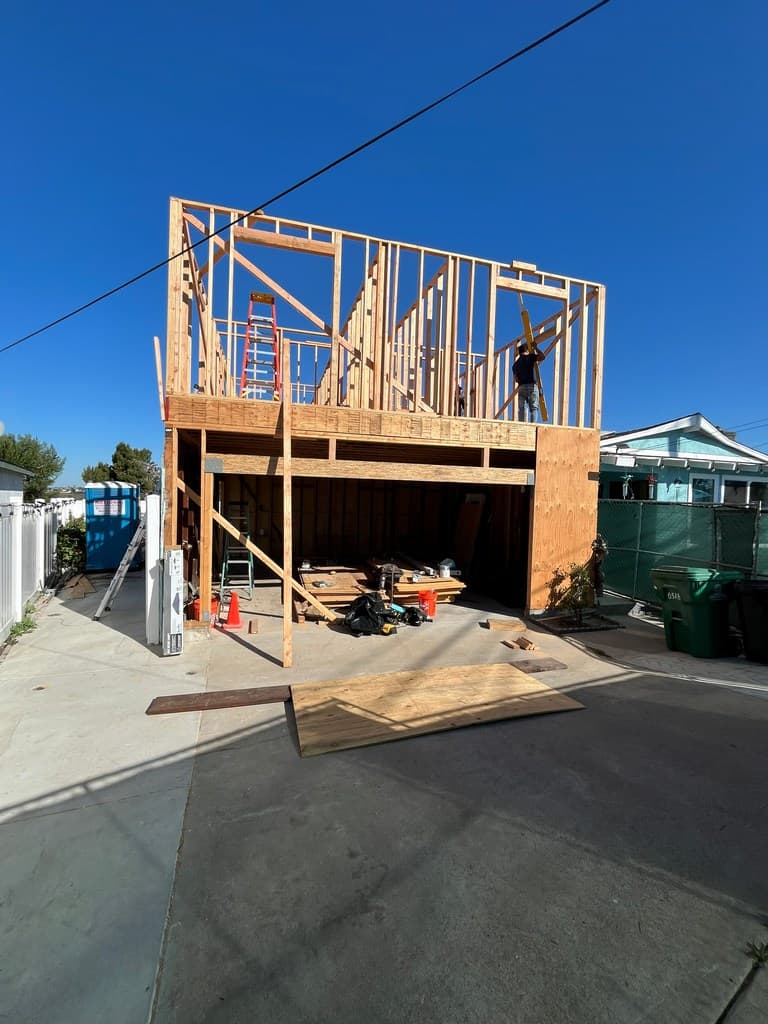
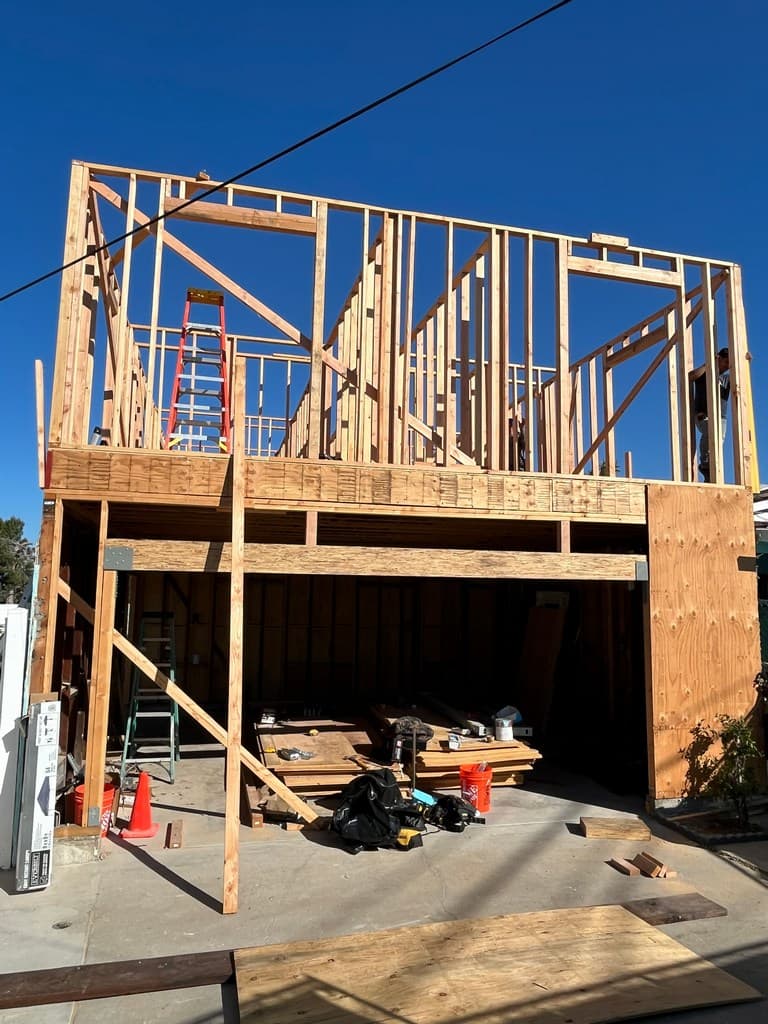
Project: Guest house conversion, 260 sq ft addition, 228 sq ft guest quarters addition, 921 sq ft ADU above existing garage, and 112 sq ft.
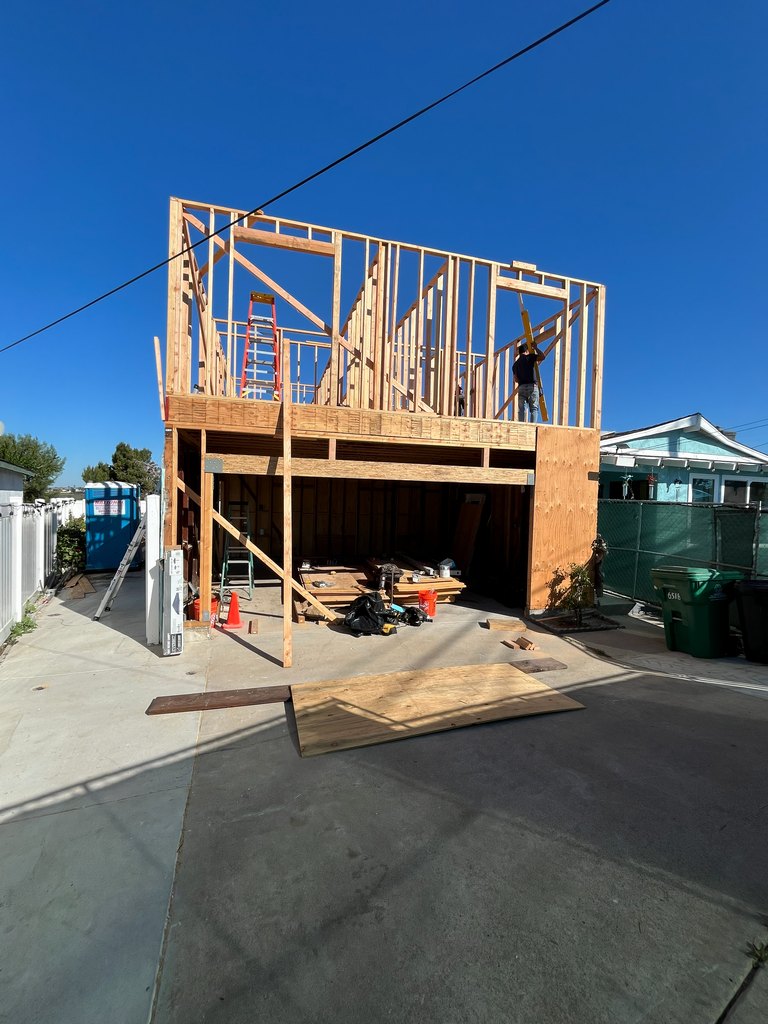
ADU wall framing above the existing garage shows window openings and structural lumber for a 921 sq ft residential guest quarters addition.
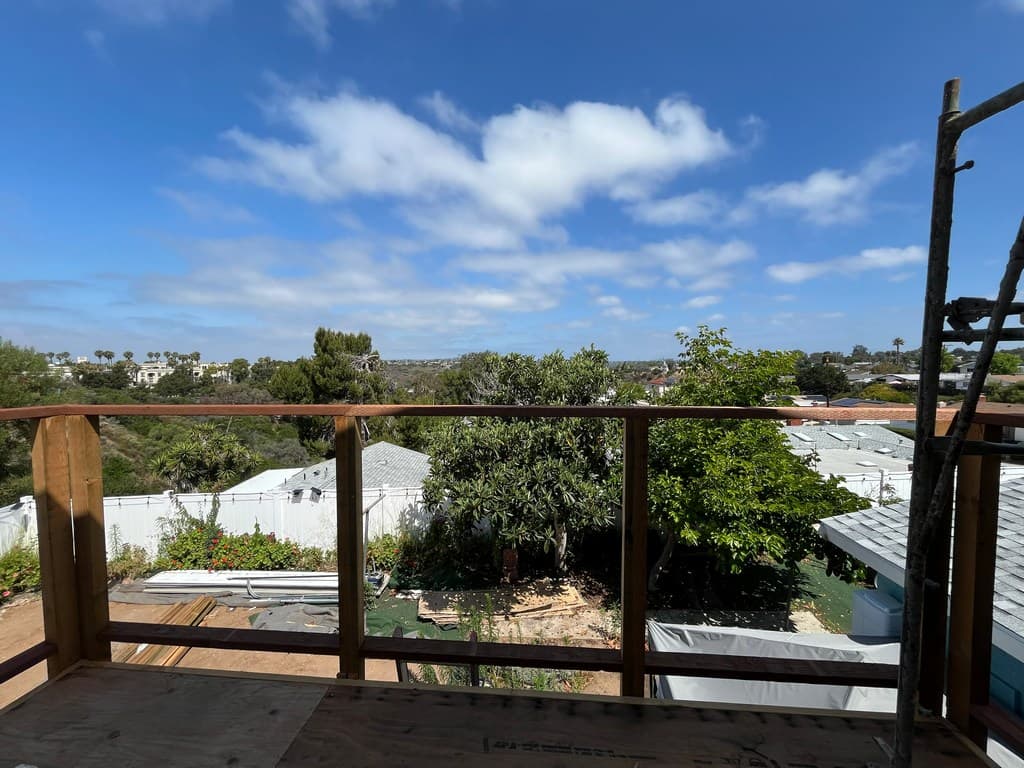
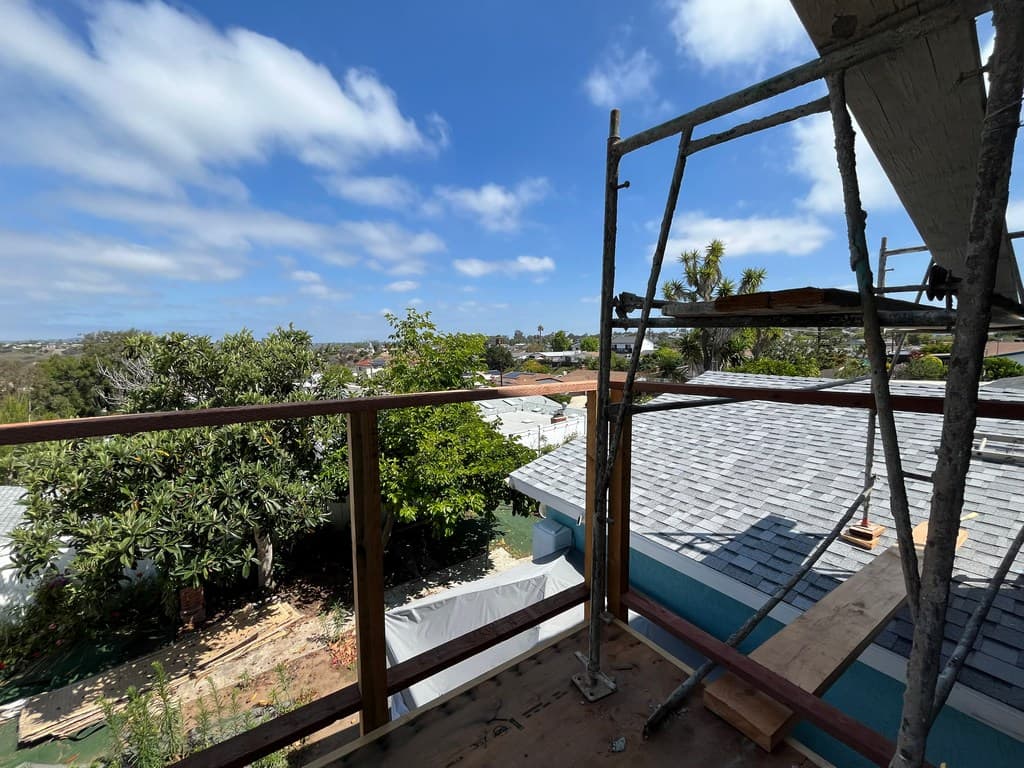
Garage-Top ADU Balcony Construction Progress
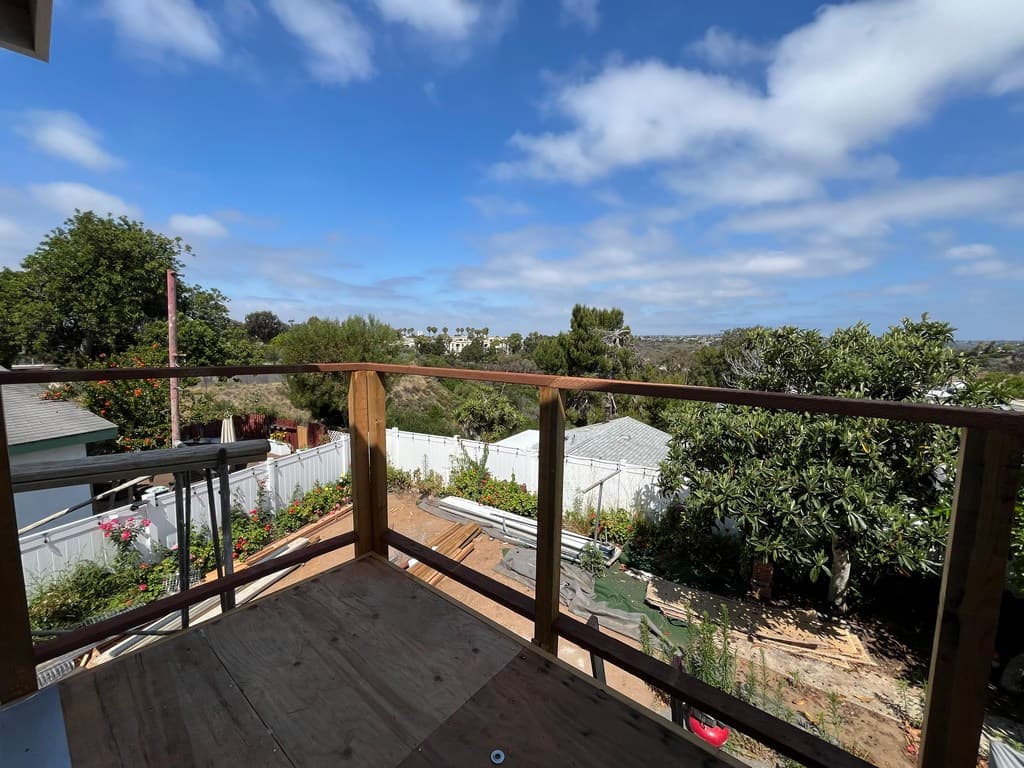
Second-story ADU balcony framing shows the new guardrail layout and elevated outdoor living space for the garage-top unit.
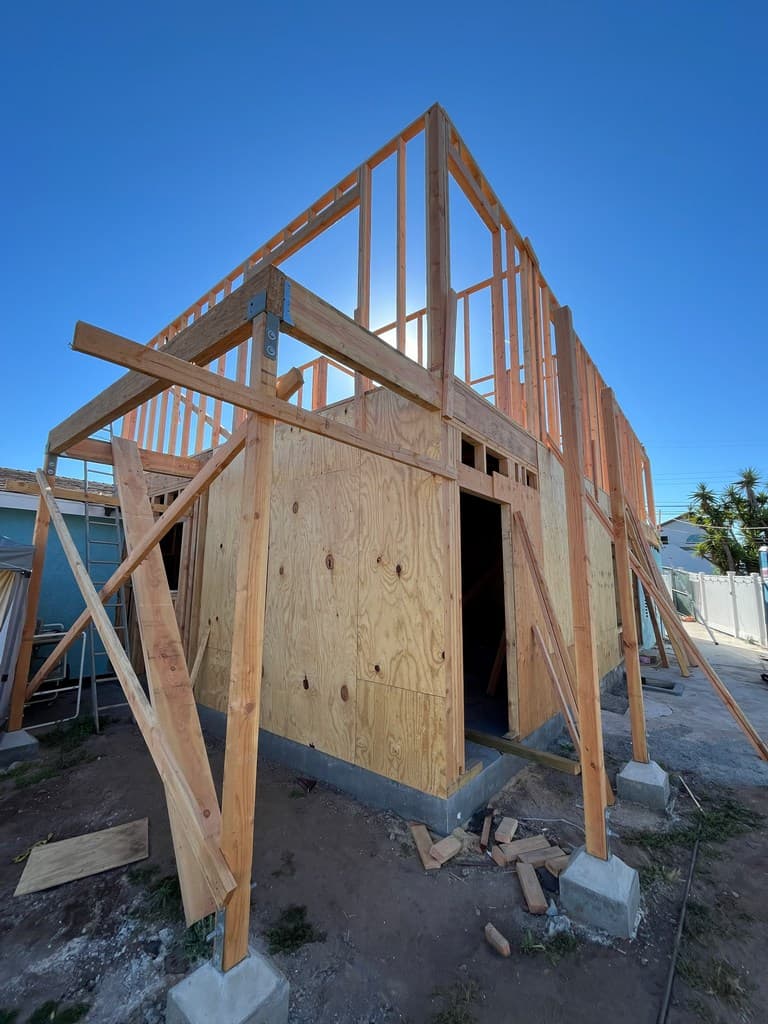
Second-Story ADU Framing Above Existing Garage
ADU framing shows wall construction progressing above the existing garage structure. The bracing, posts, and sheathing help document the early structural phase of the residential addition.
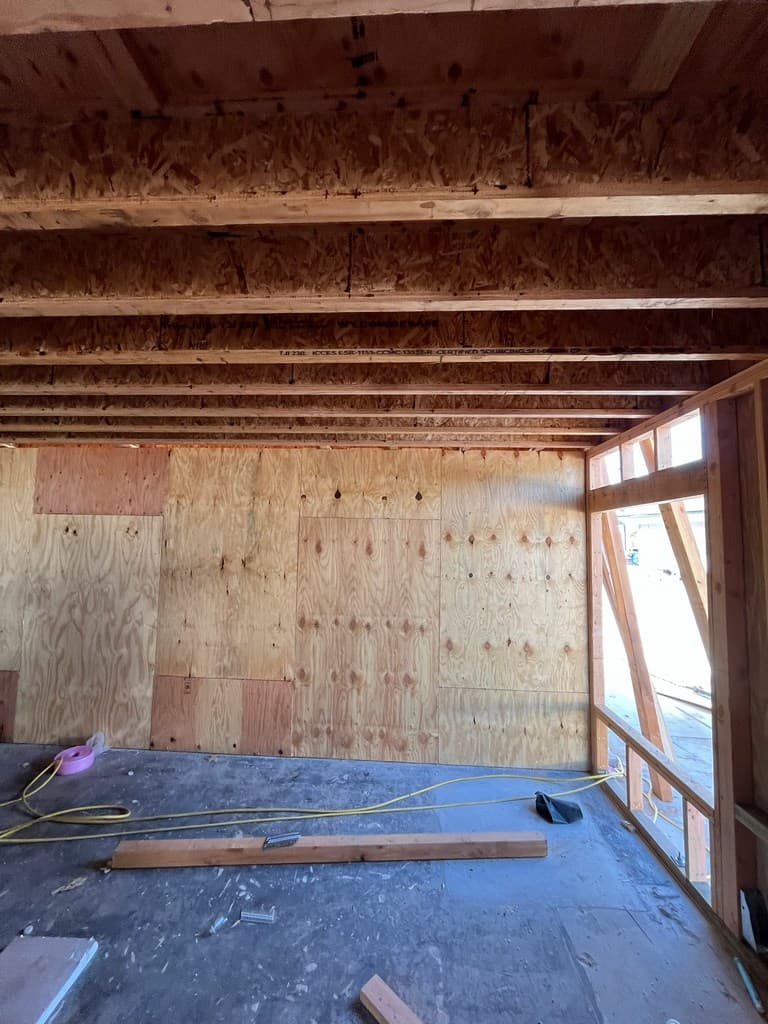
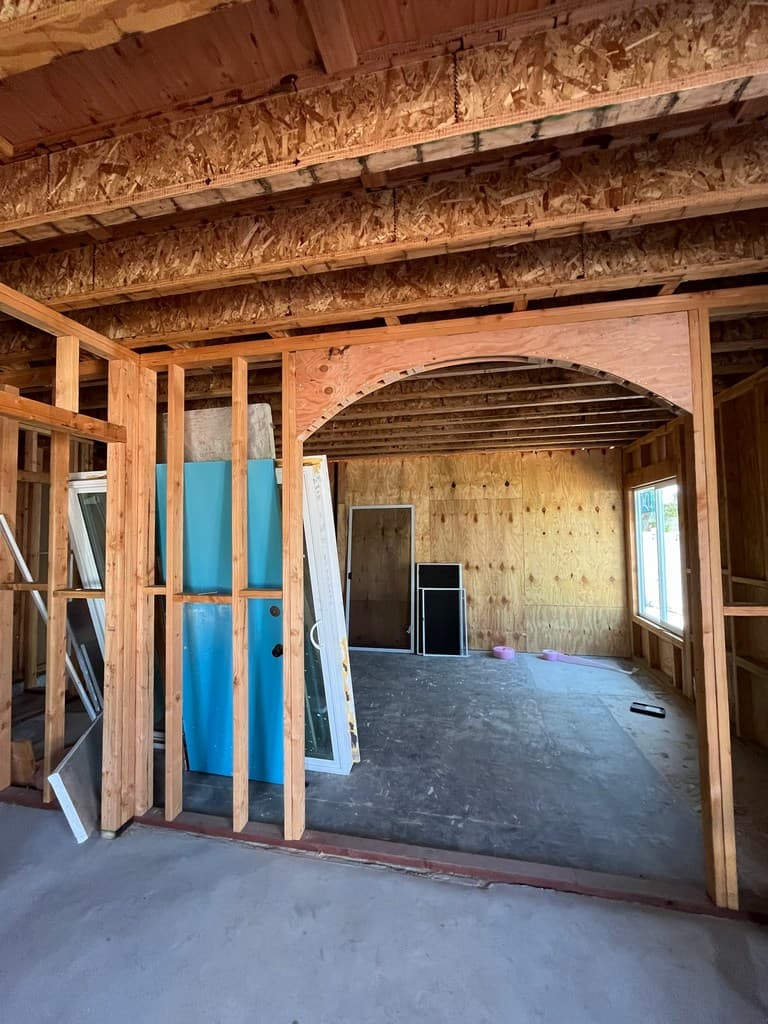
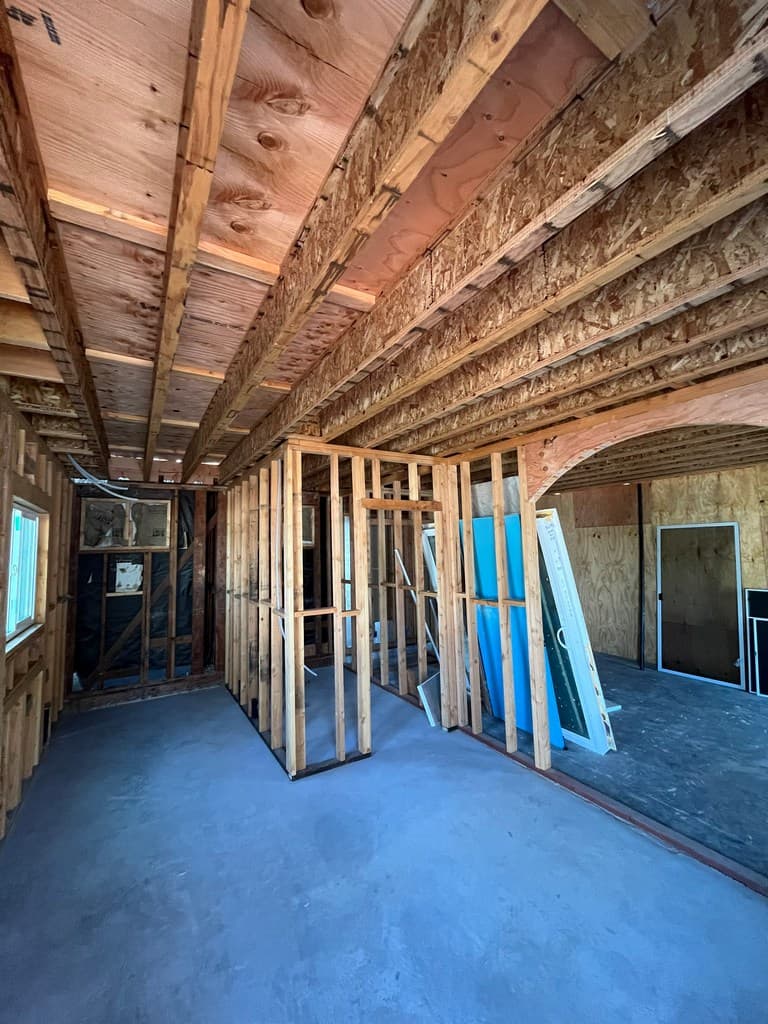
Guest House Remodel Framing and Room Layout
Interior rough framing shows the guest house conversion layout with ceiling joists, wall framing, and temporary bracing in progress. The image documents the developing hallway and room divisions before insulation, drywall, and finish carpentry.

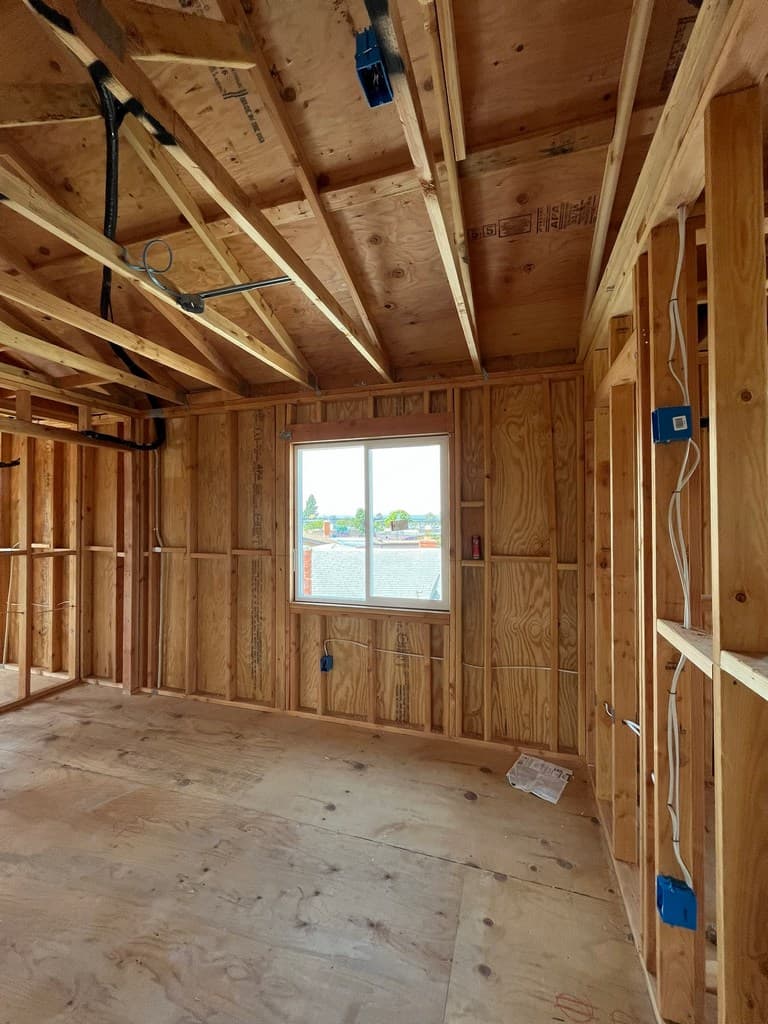
Framed Walls with Residential Electrical Wiring
Framed ADU hallway shows organized rough-in work with electrical boxes, wiring, and ceiling framing ready for the next construction phase.
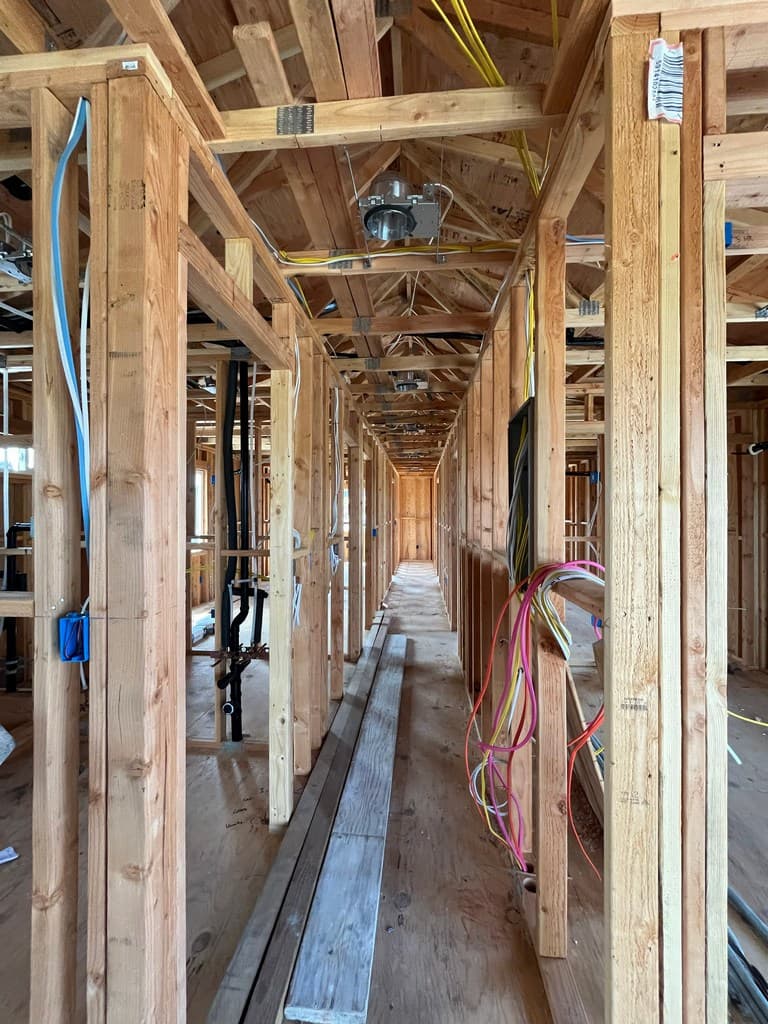
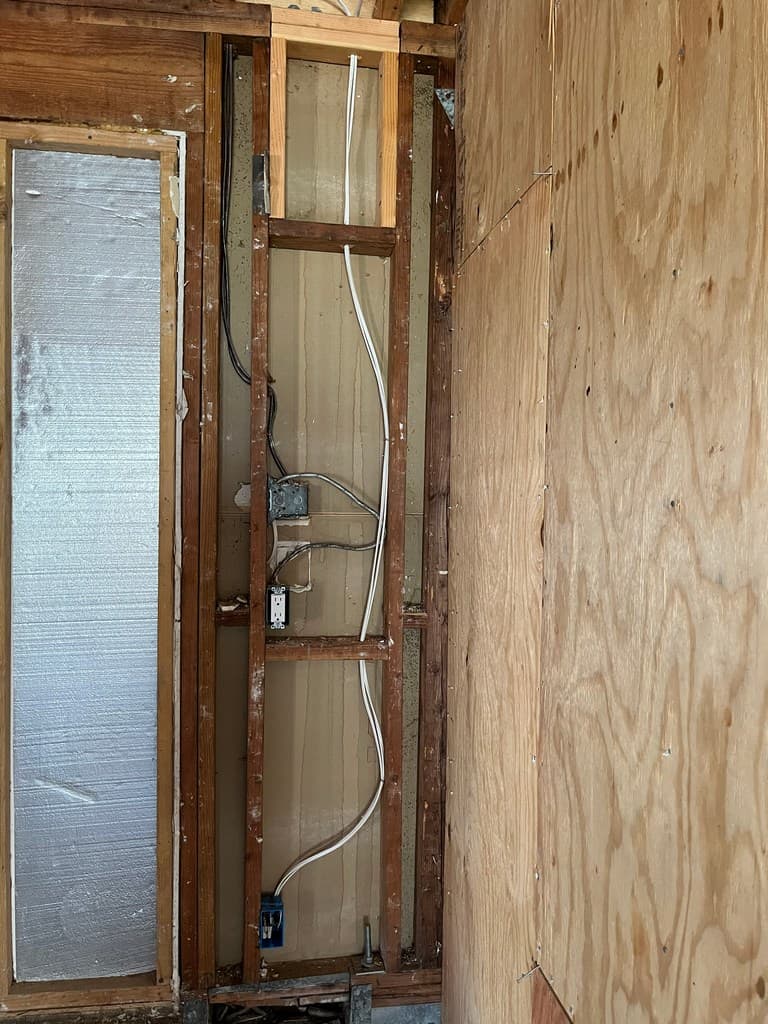
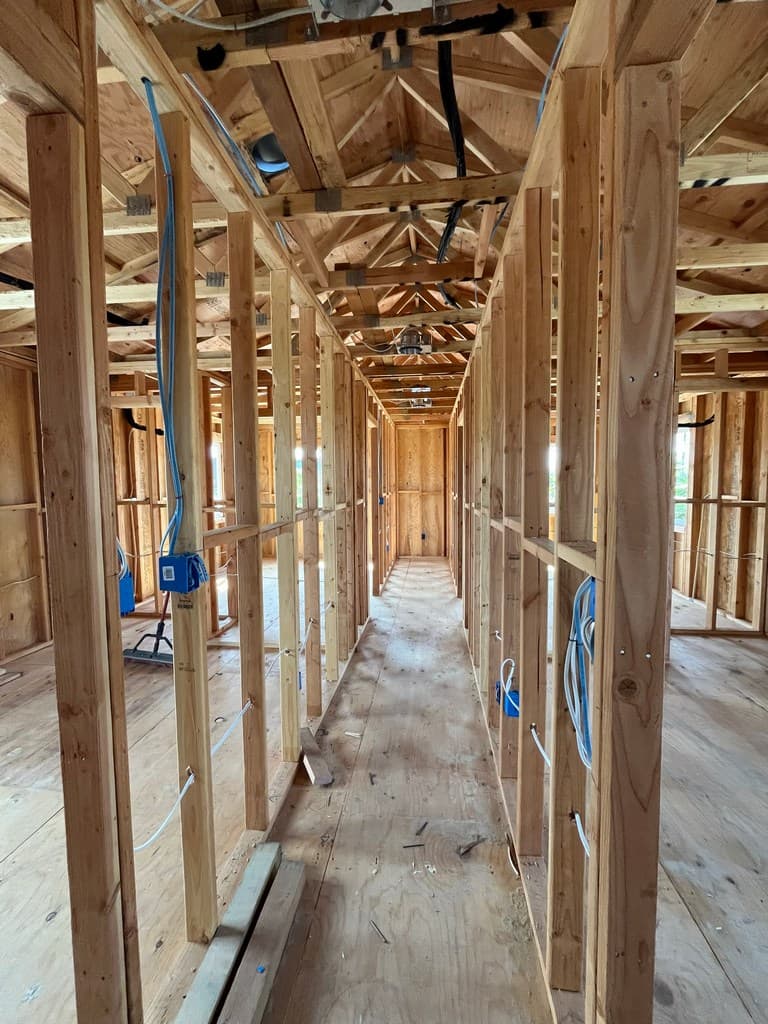
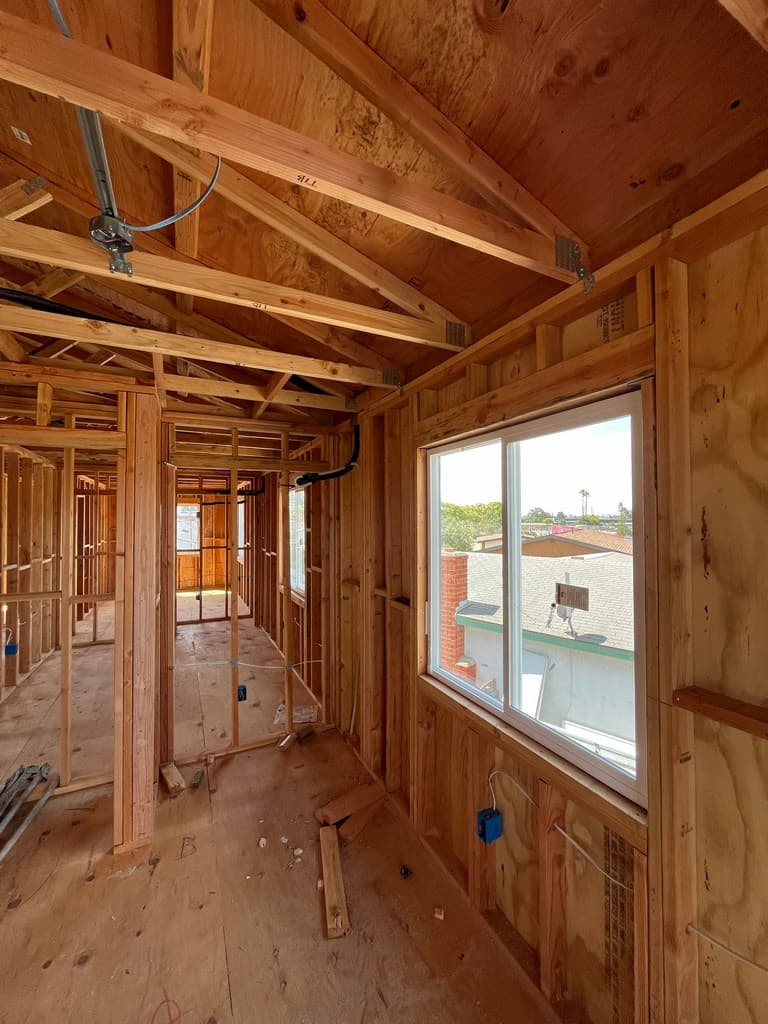
Mechanical and Utility Rough-In for ADU Interior
aDU interior framing shows mechanical rough-in, ceiling electrical boxes, and window placement progressing inside the new residential living area.
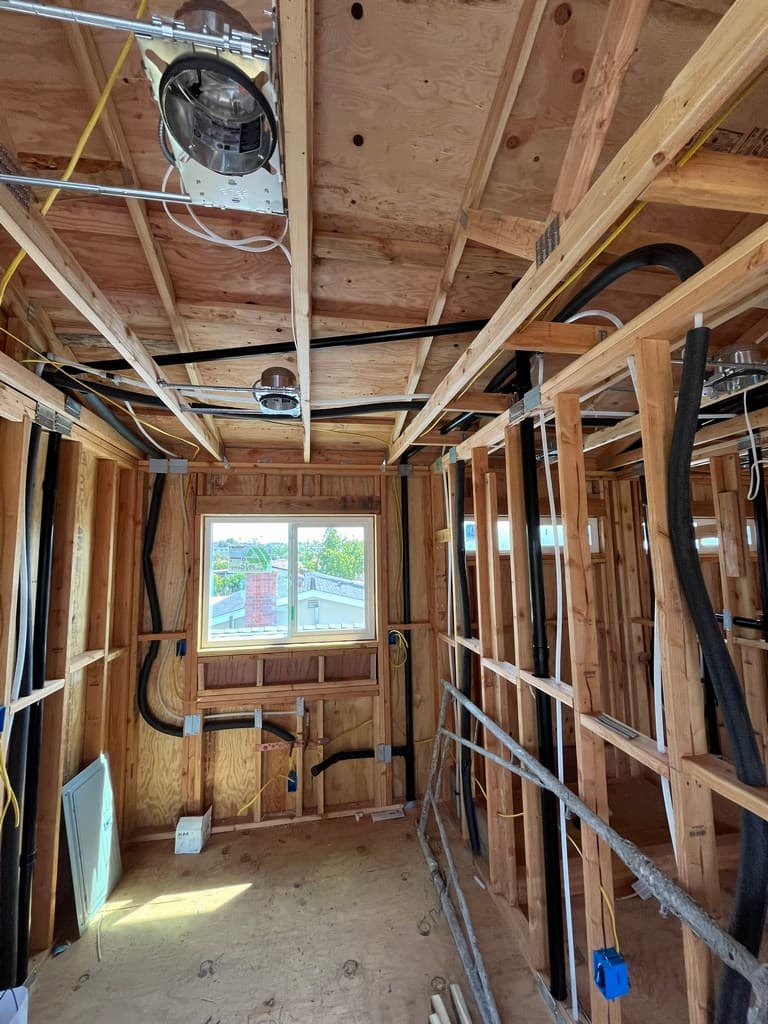
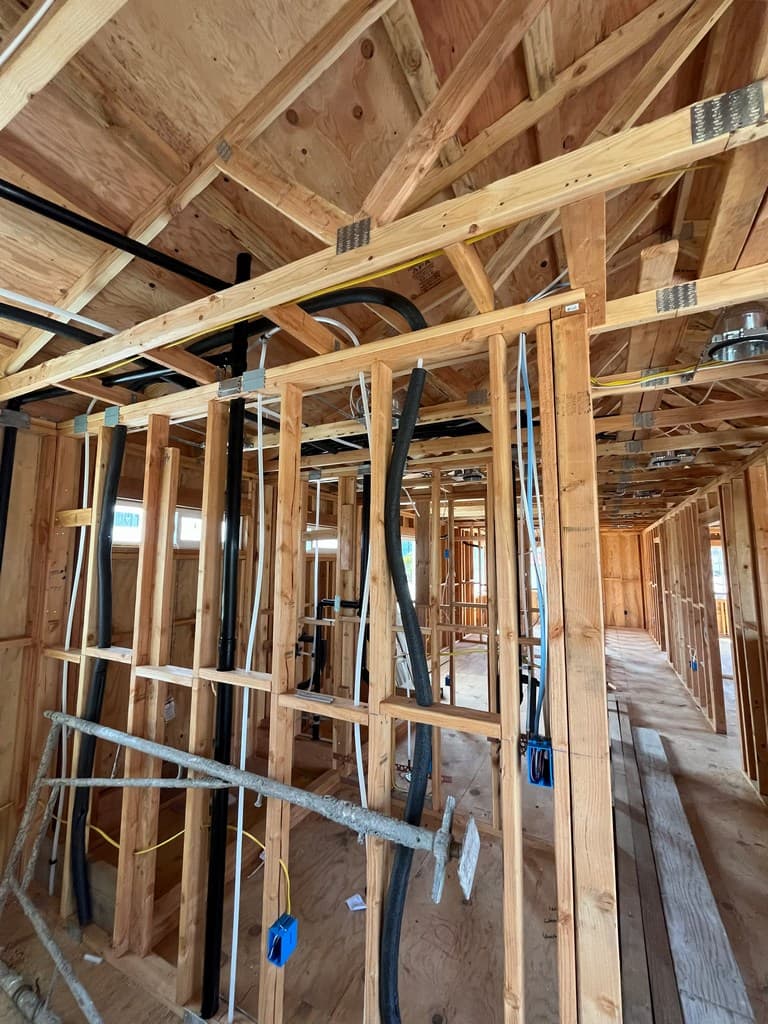
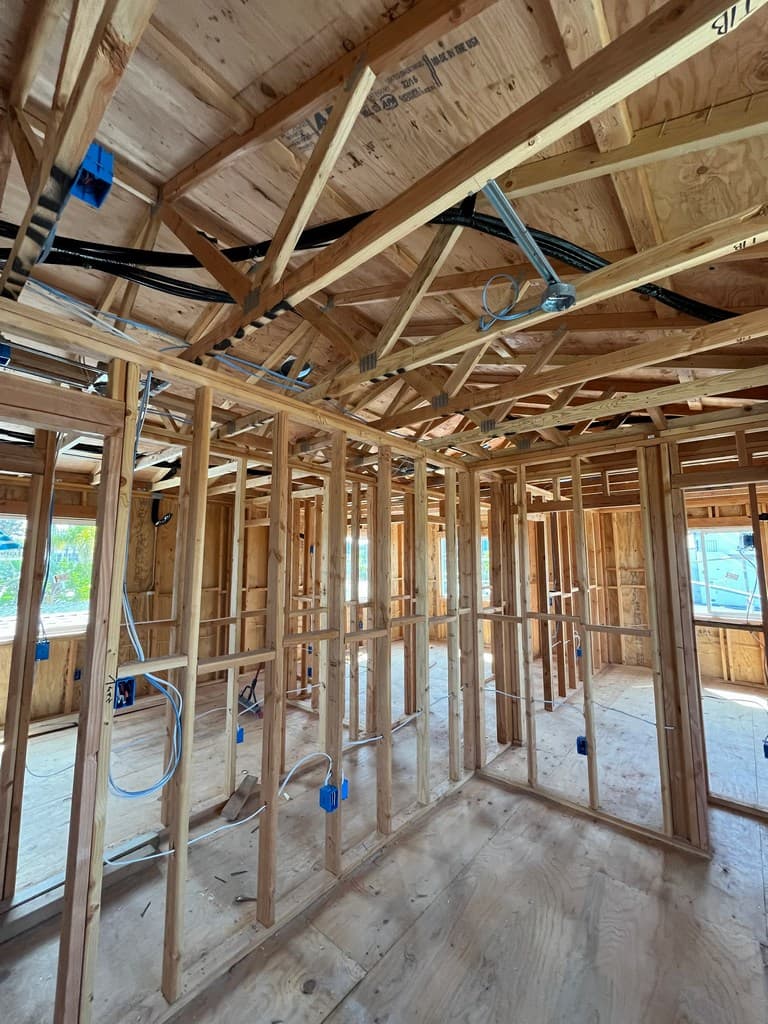
ADU Utility Framing with Plumbing and Wiring
Interior wall framing shows drain lines, supply routing, and electrical rough-in being installed for the upper-level ADU layout.
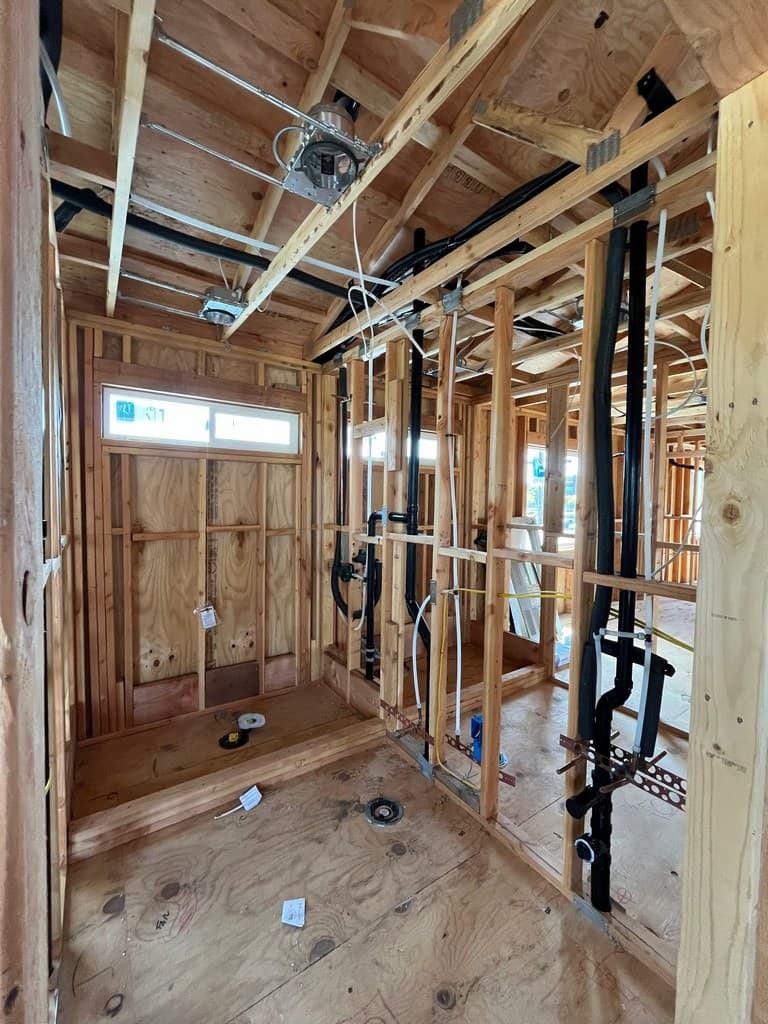
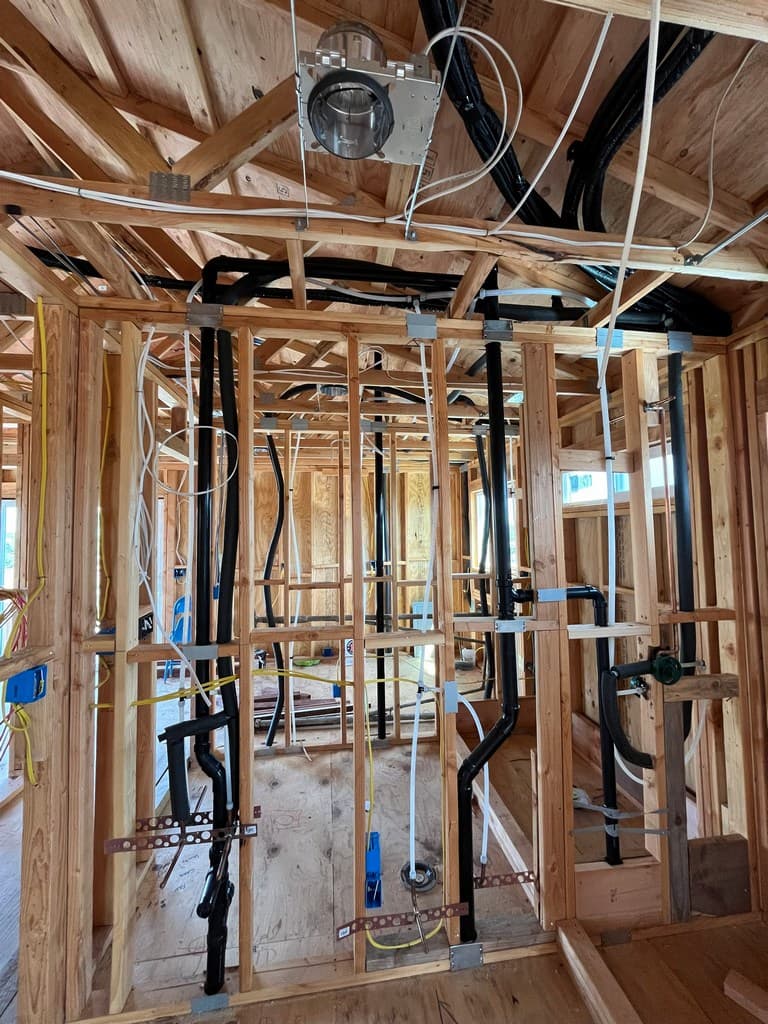
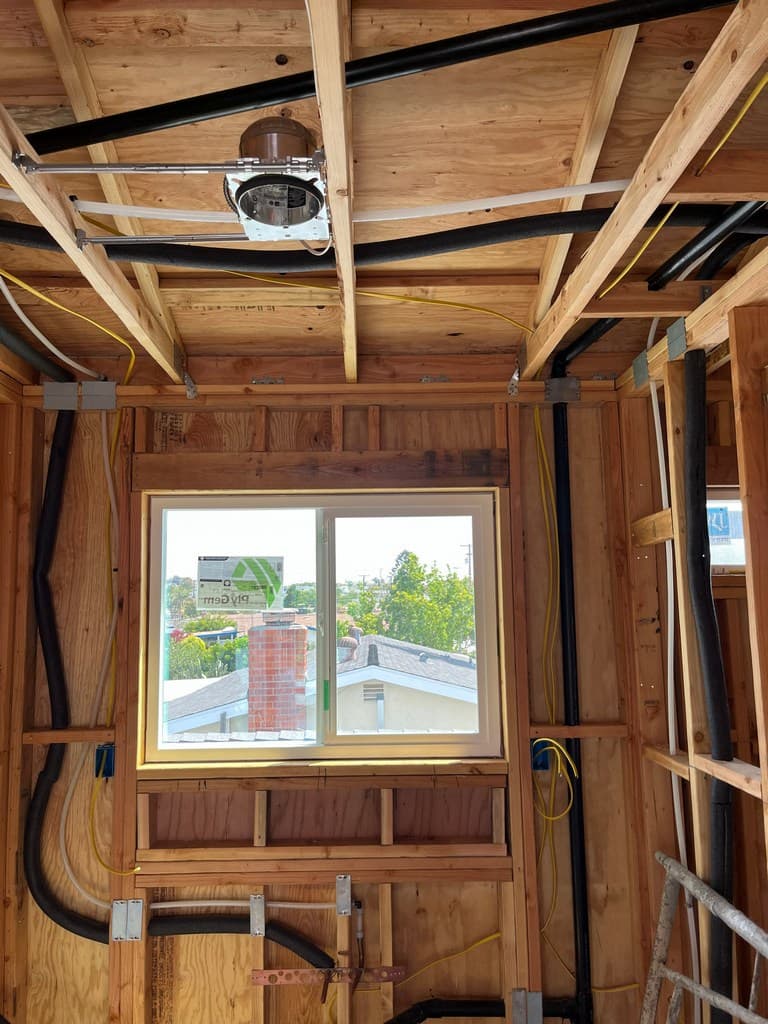
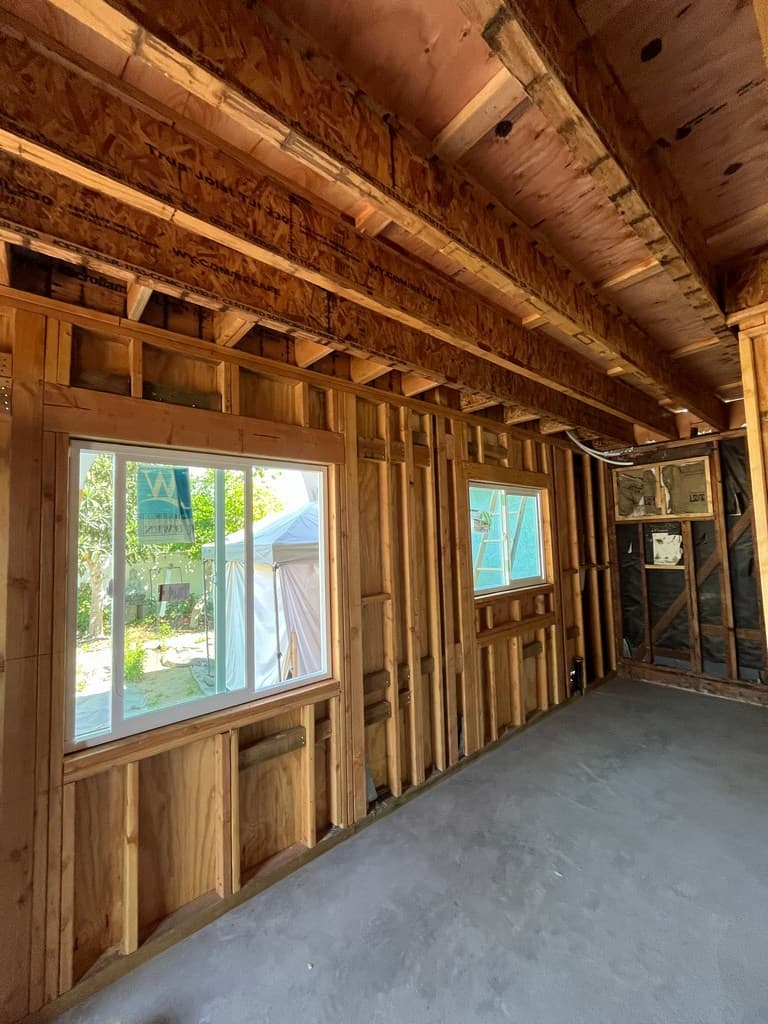
ADU and Guest Quarters Vinyl Window Work
Multiple vinyl windows are installed along the framed wall, showing progress on the residential guest quarters remodel.
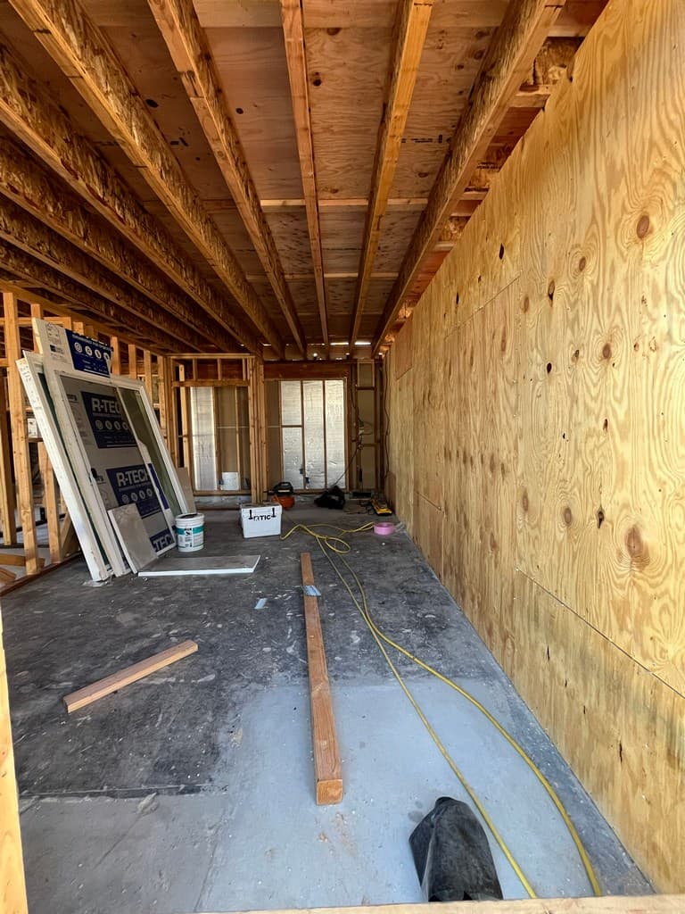
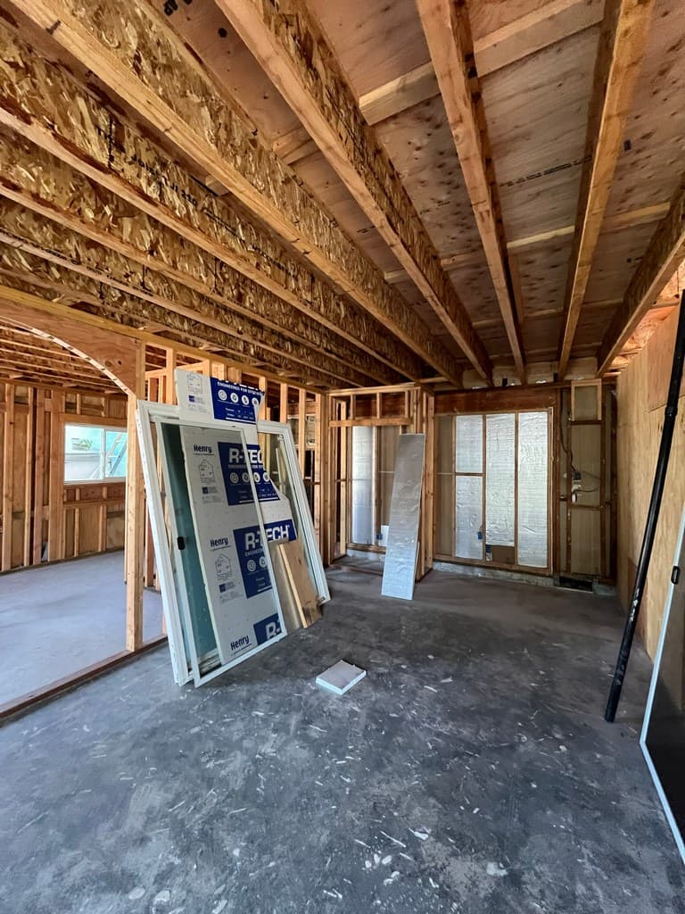
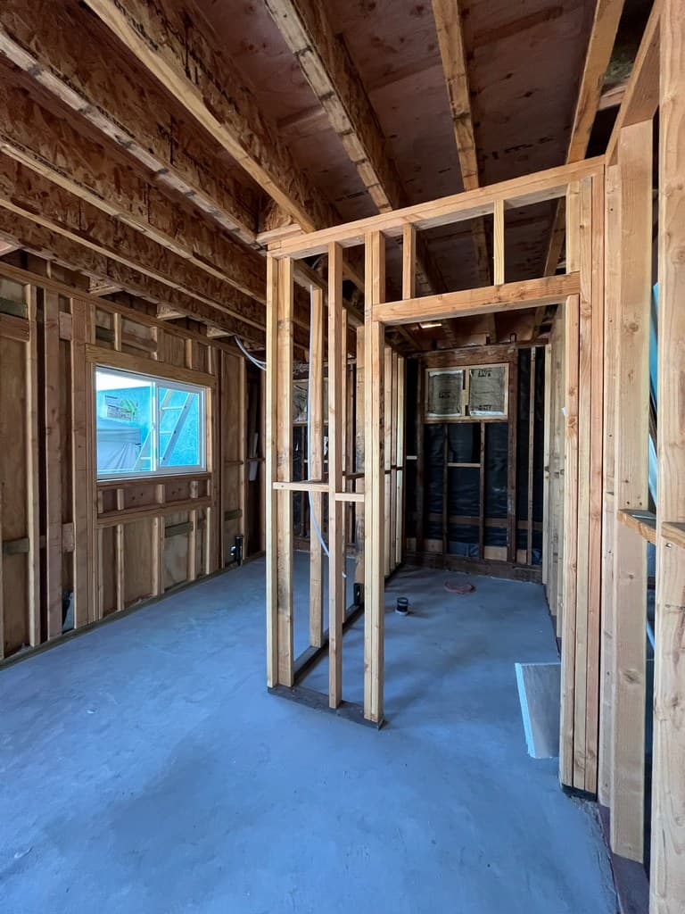
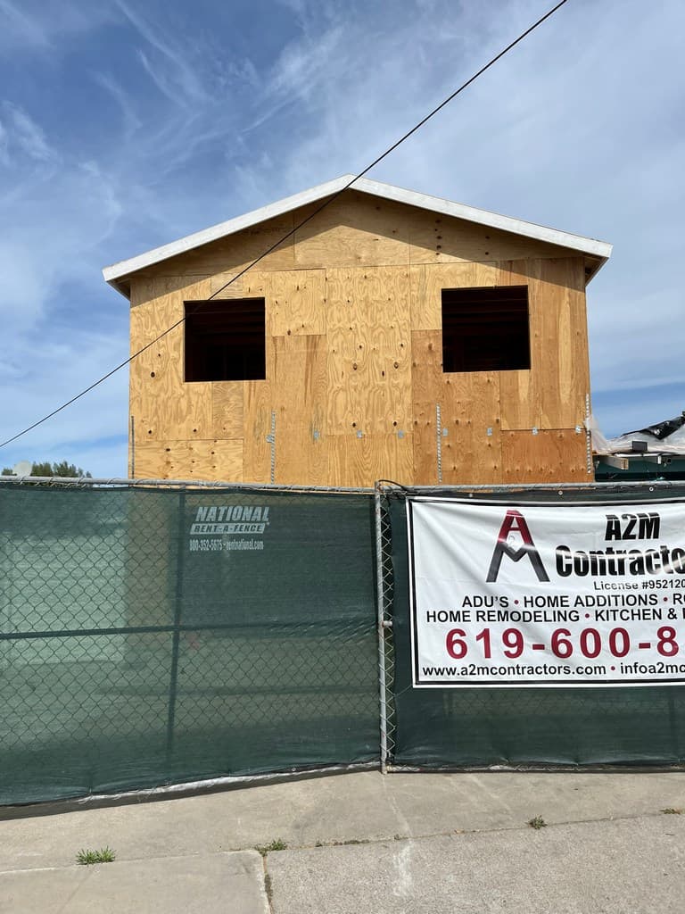
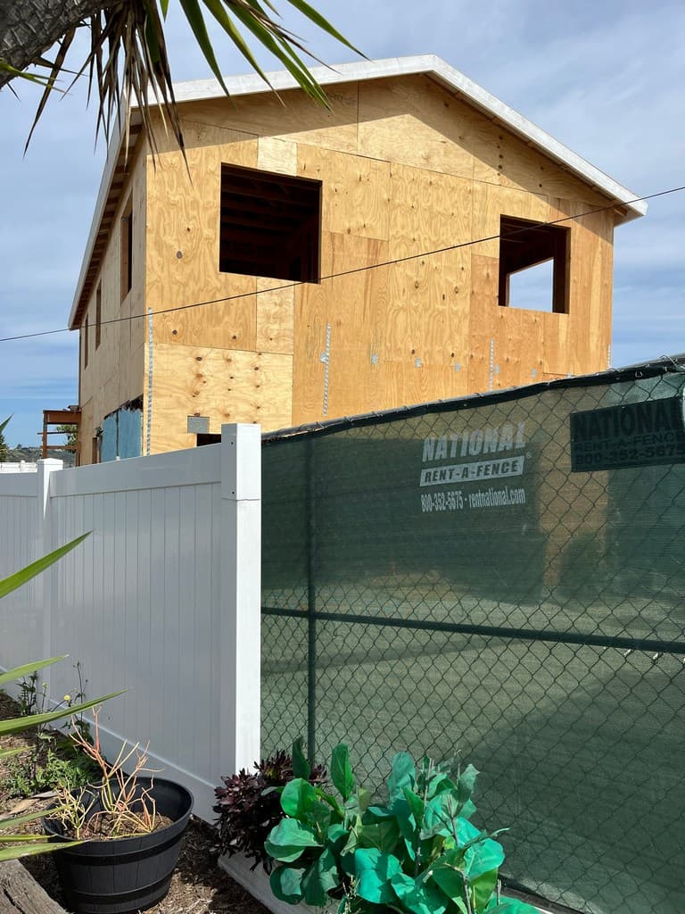
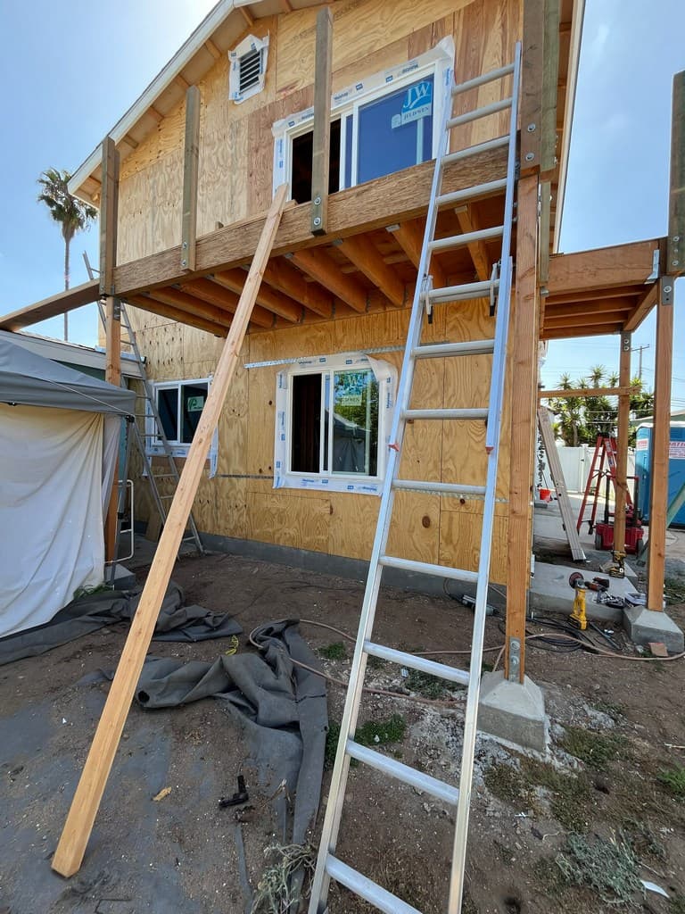
Plywood Sheathing Before Vinyl Window Installation
exterior sheathing shows the upper-level ADU taking shape above the existing garage, with framed window openings ready for the next installation phase.

Exterior Vinyl Windows Installed on ADU Addition
newly installed vinyl windows on the upper-level ADU above the existing garage. The plywood sheathing and open garage bay show the project moving toward exterior finishing.

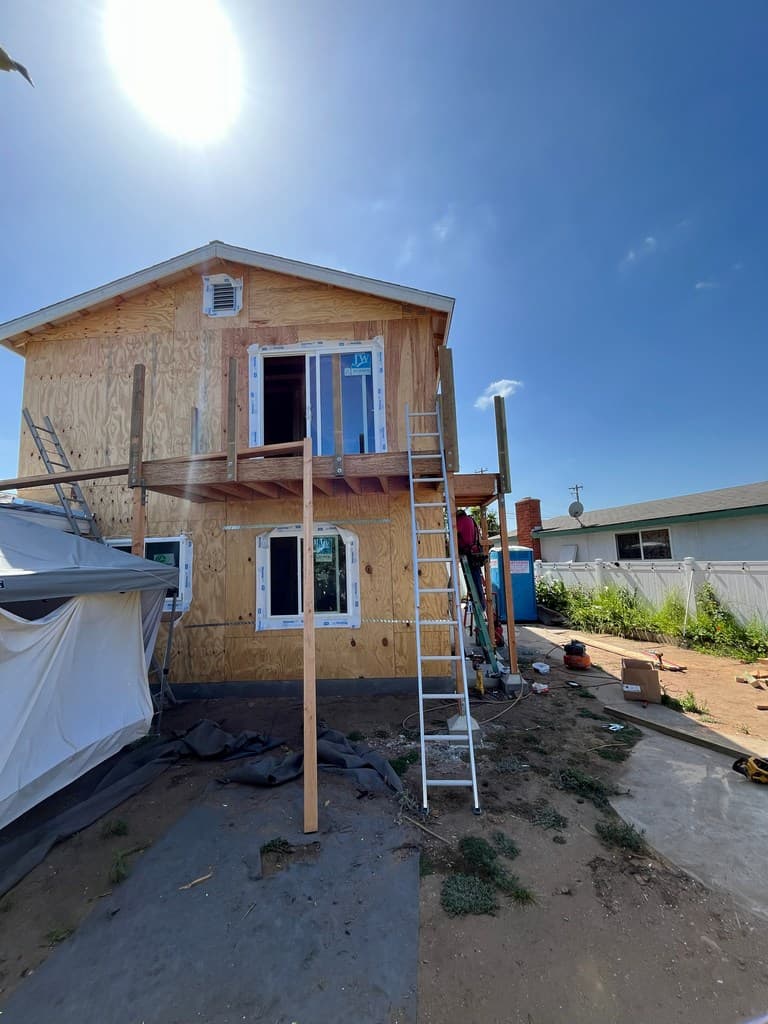
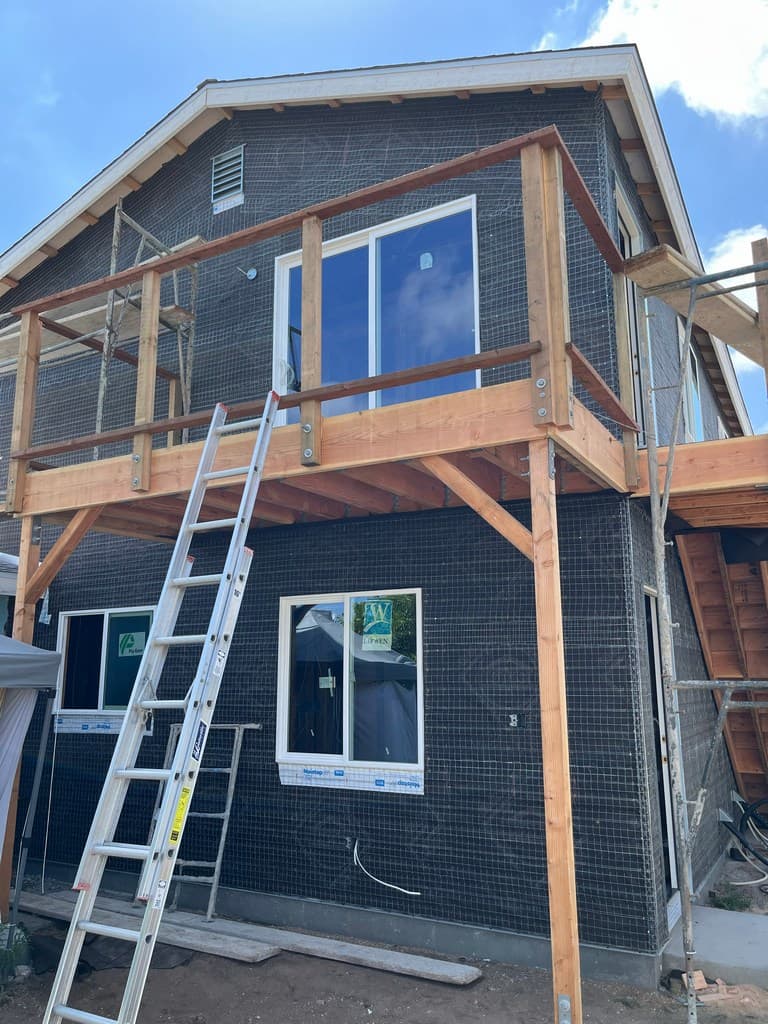
Exterior Lath, Balcony Framing, and Vinyl Windows
vinyl windows installed below and above the framed balcony structure, with exterior lath prepared for stucco work. The balcony framing adds outdoor living space to the ADU and guest quarters addition.


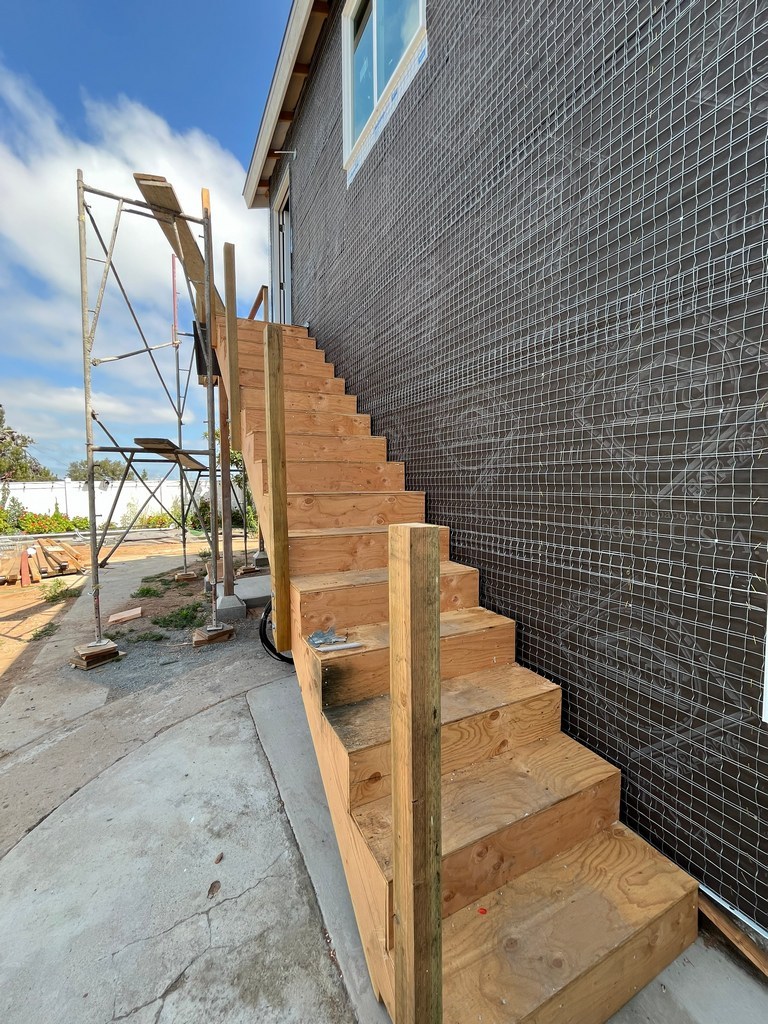
Wood Stair Access for Upper-Level ADU
Exterior stairway framing shows new wood steps providing access to the upper-level ADU. The wall lath, scaffolding, and stair framing show progress toward completing the balcony and exterior access system.
title

THE INITIAL INSPECTIONS, DEMOLITION, AND PREPARATION FOR A LARGE ADDITION.
Kenalan - 92154


ⓒ COPYRIGHT 2025 A2M CONTRACTORS
All rights reserved. Terms of Use | Privacy Policy | Cookie Policy
ⓒ COPYRIGHT A2M CONTRACTORS, INC
All rights reserved. Terms of Use | Privacy Policy Cookie Policy
Built by
