


Full foundation prep completed with installed rebar and formwork. Plumbing risers positioned at strategic locations for vertical connections.


Foundation trenching is underway with visible plumbing rough-ins and framing boards outlining the slab layout for a new home addition.


Foundation prep captures excavation, demolition, and foundation layout with visible formwork preparation and trenching. The images show structural integration with framing elements in an active residential addition.


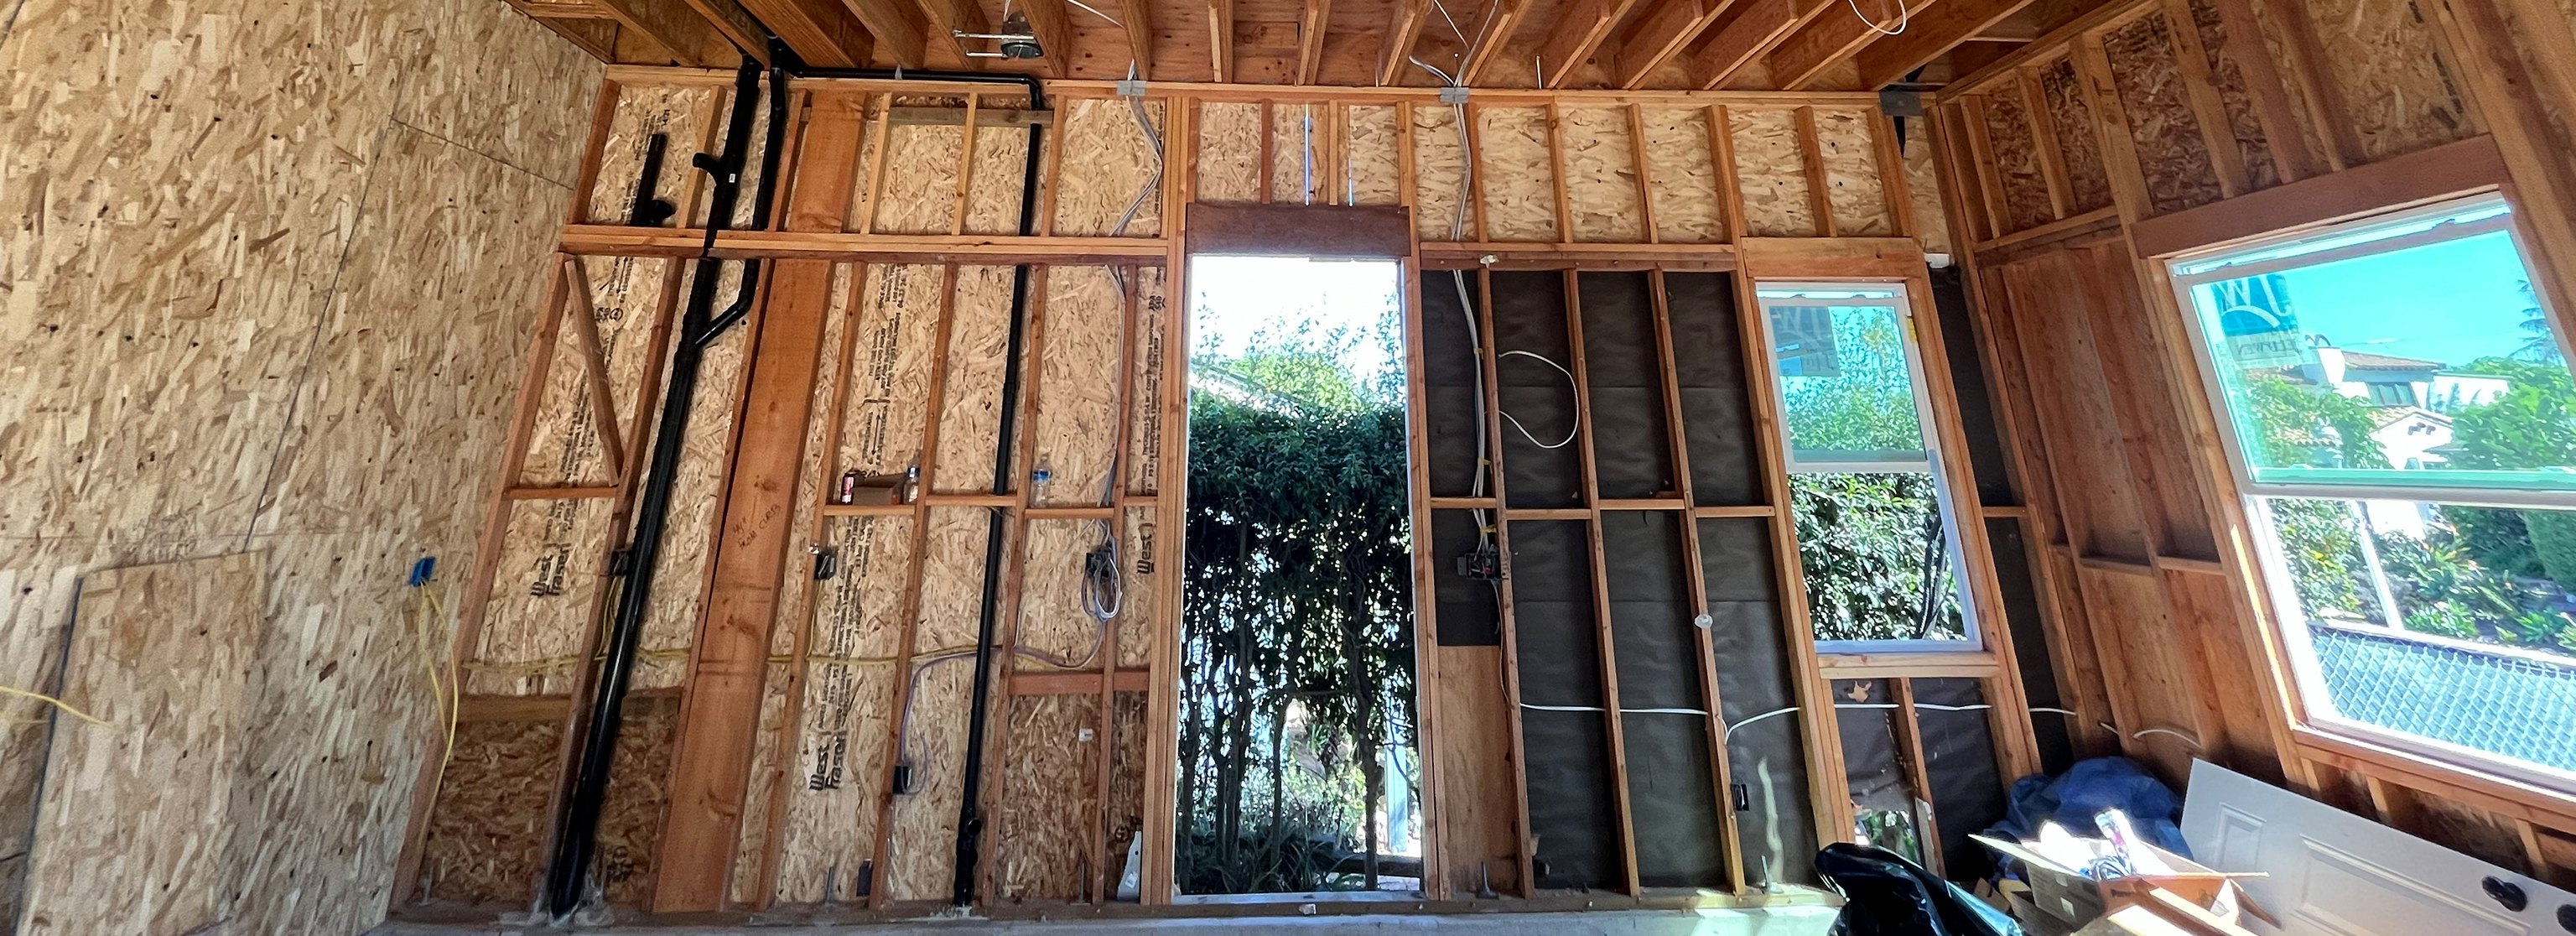
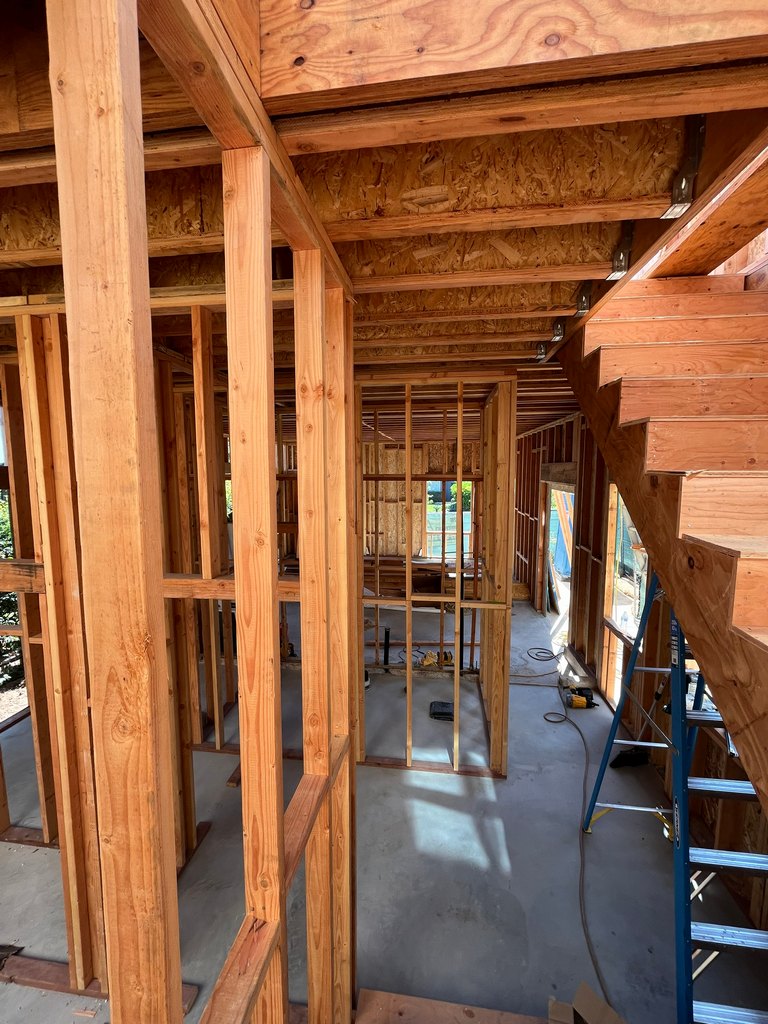
INTERIOR PANORAMA SHOWING STUD WALLS, WINDOWS, EXPOSED FRAMING AND ELECTRICAL ROUGH-IN
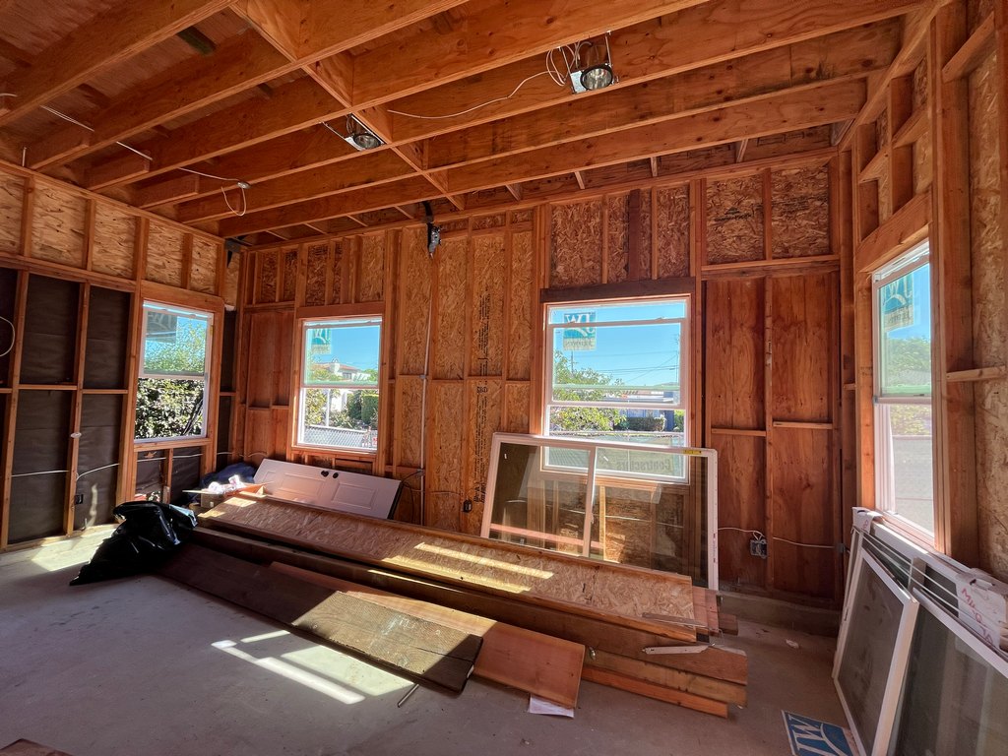
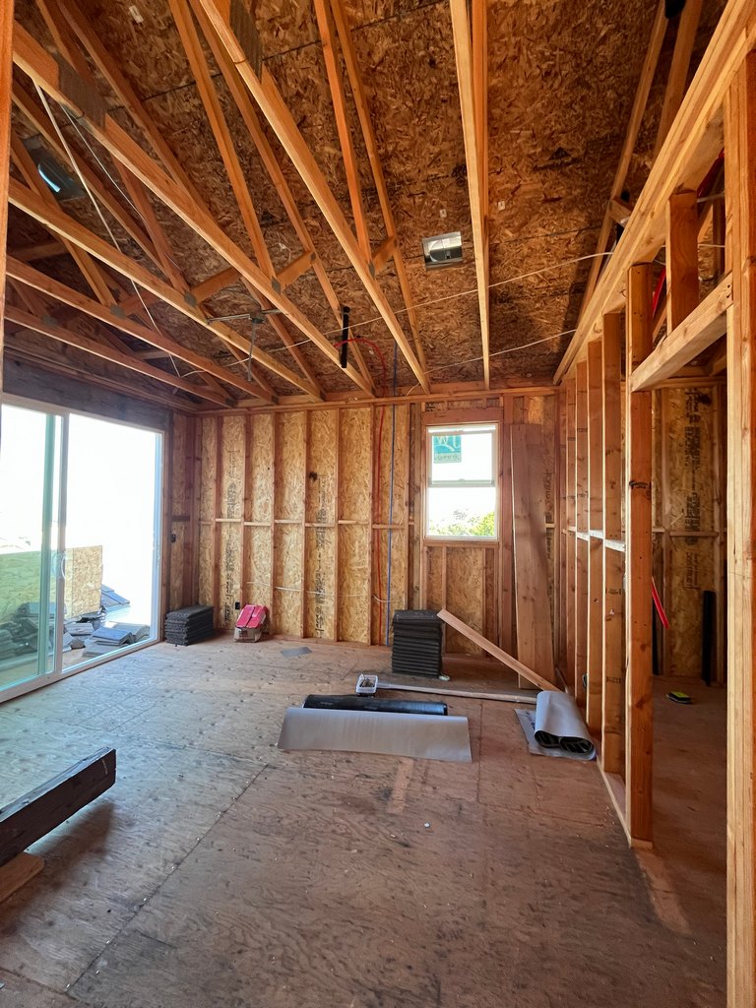
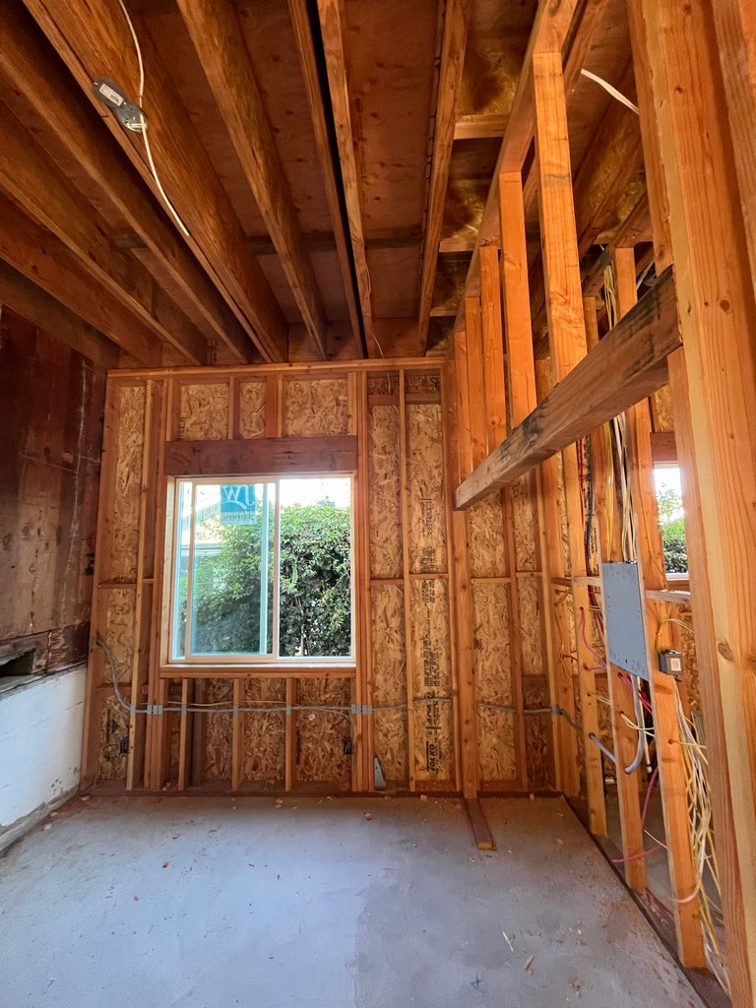
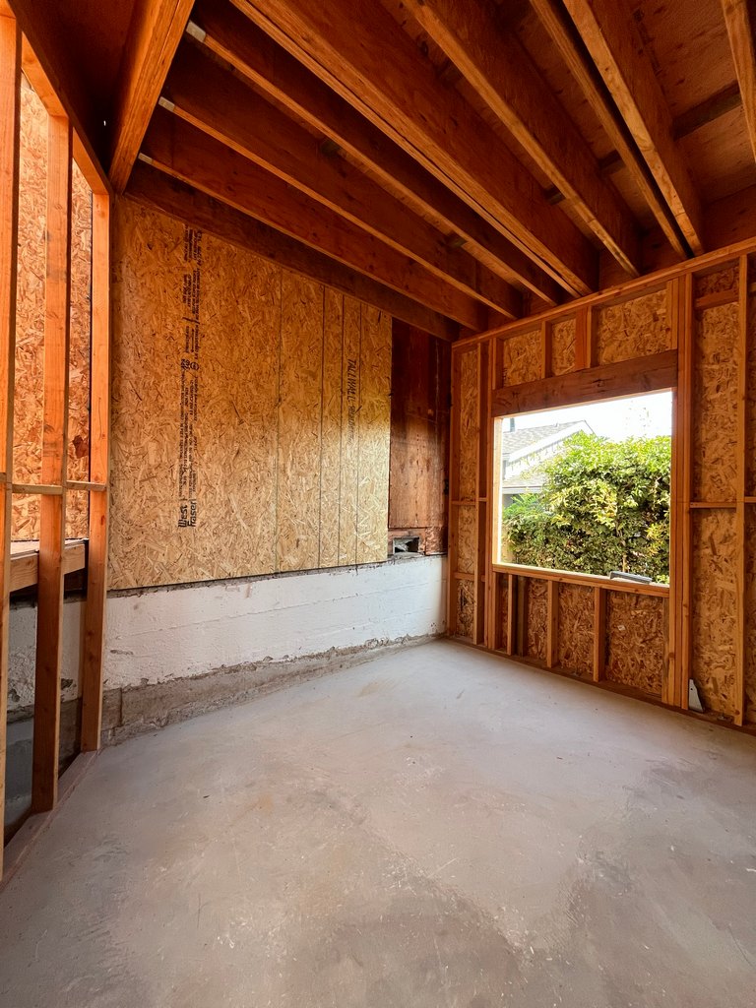
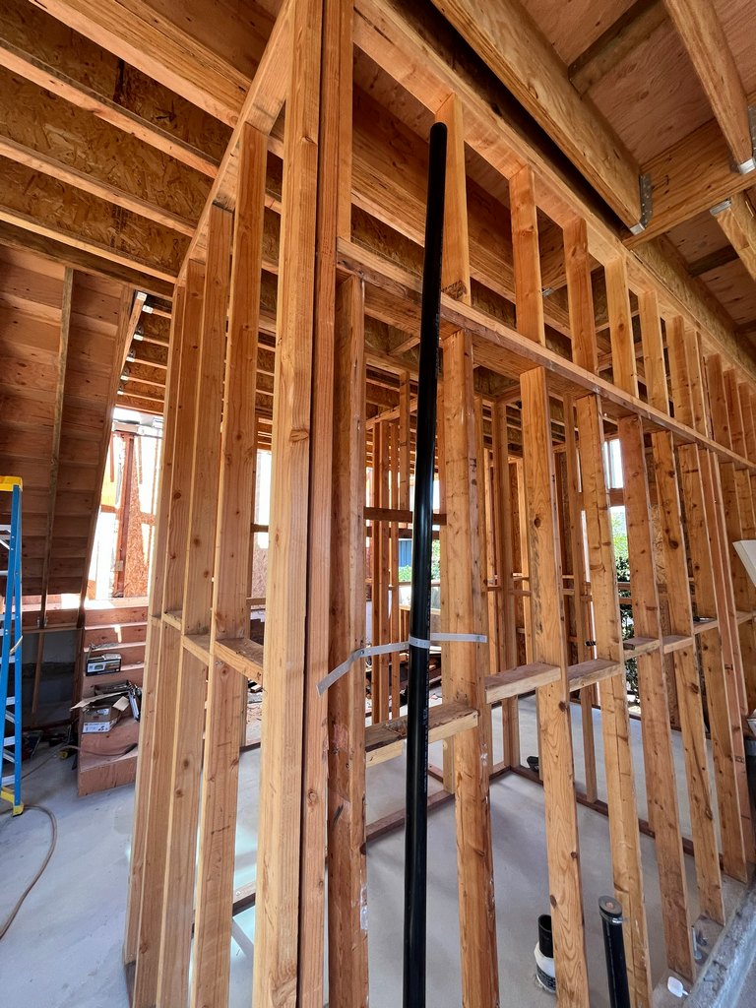
View the plumbing rough-in phase of a residential addition, including vertical piping and exposed wood wall framing.
title
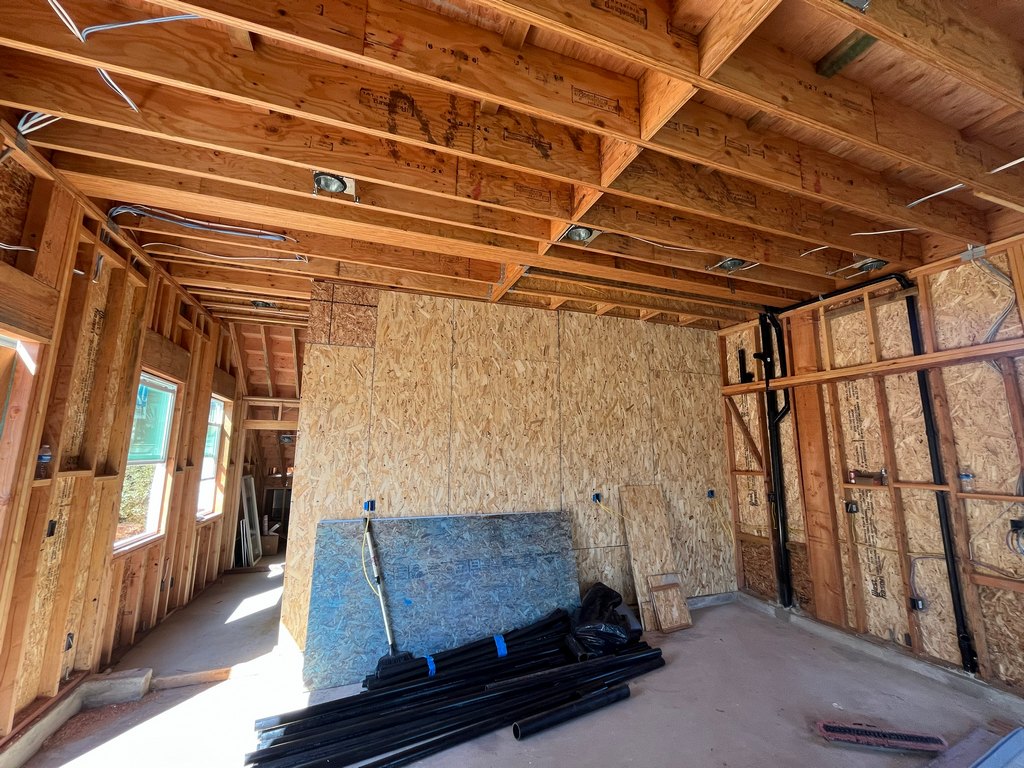
the interior electrical rough-in, including exposed cabling, stud-wall boxes, and ceiling electrical installations
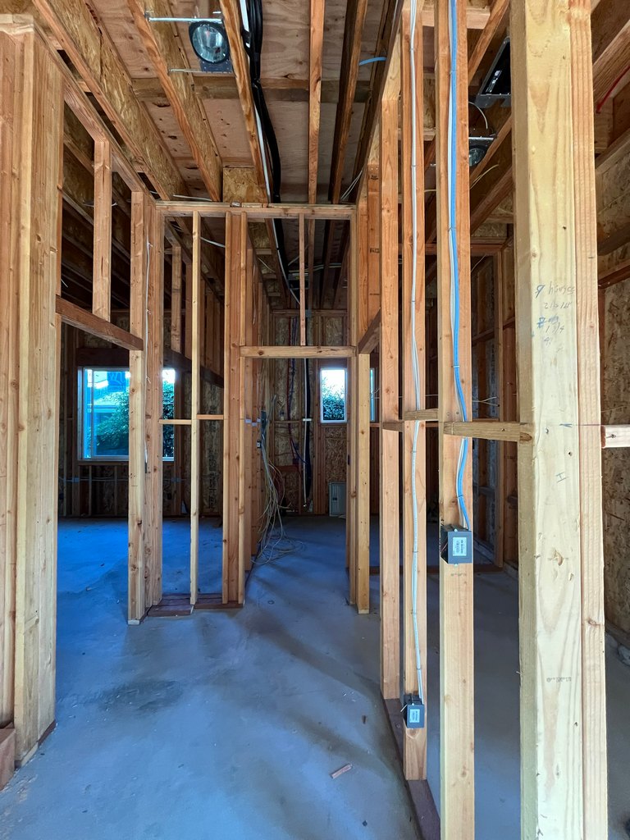
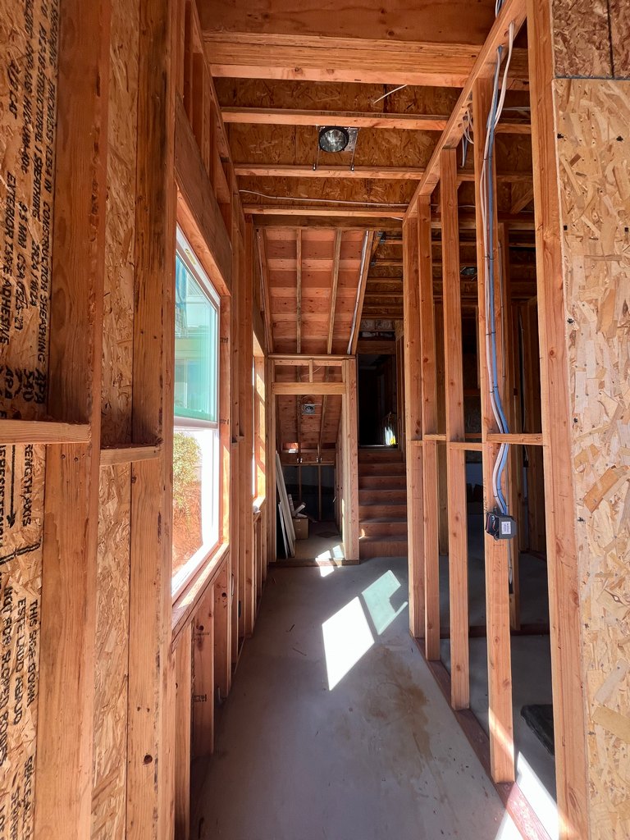
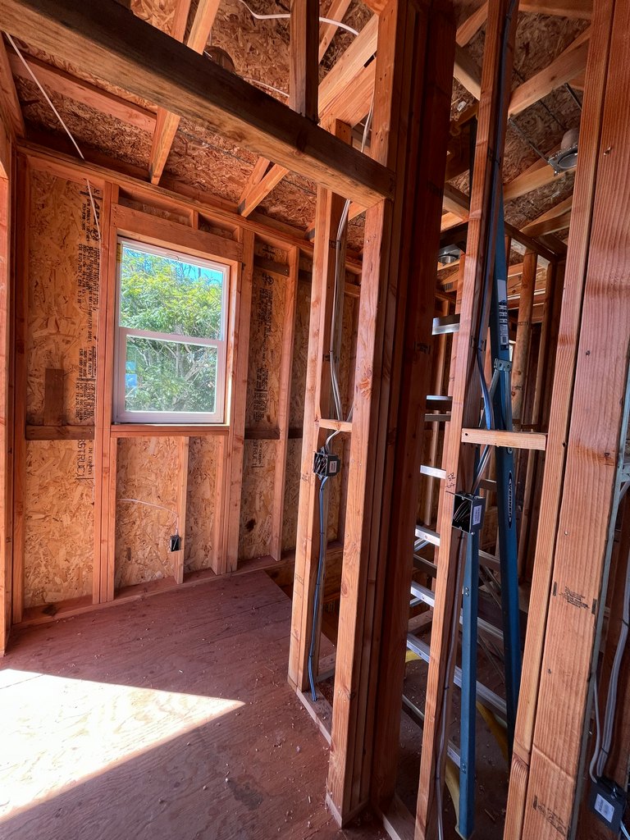
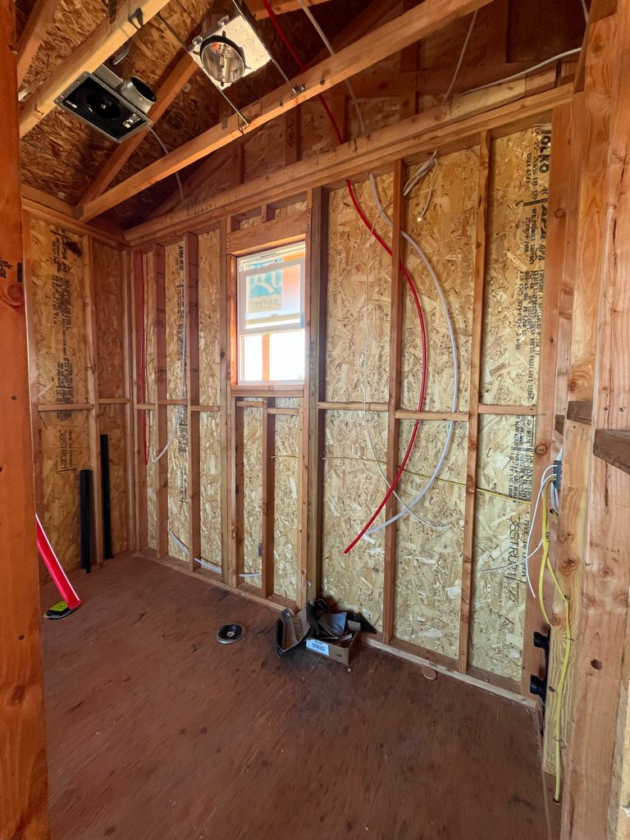
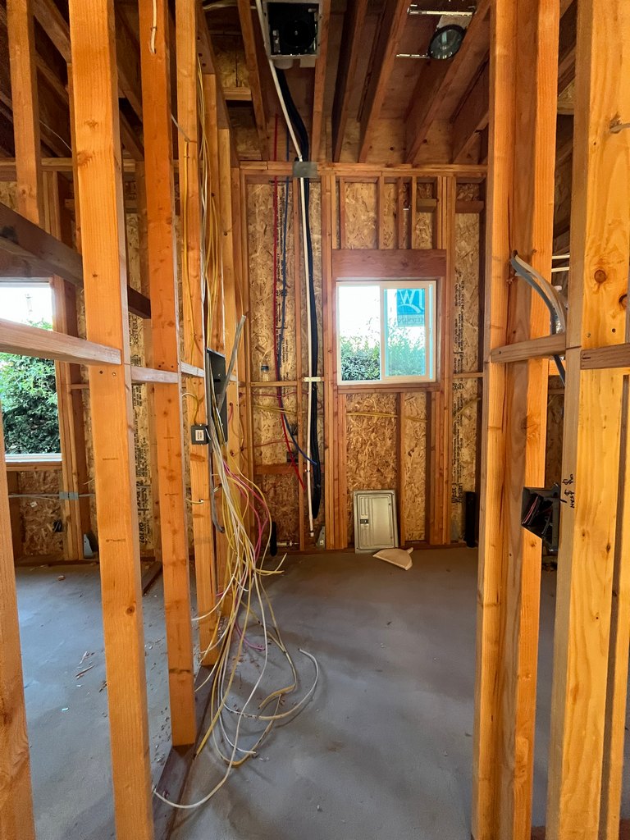
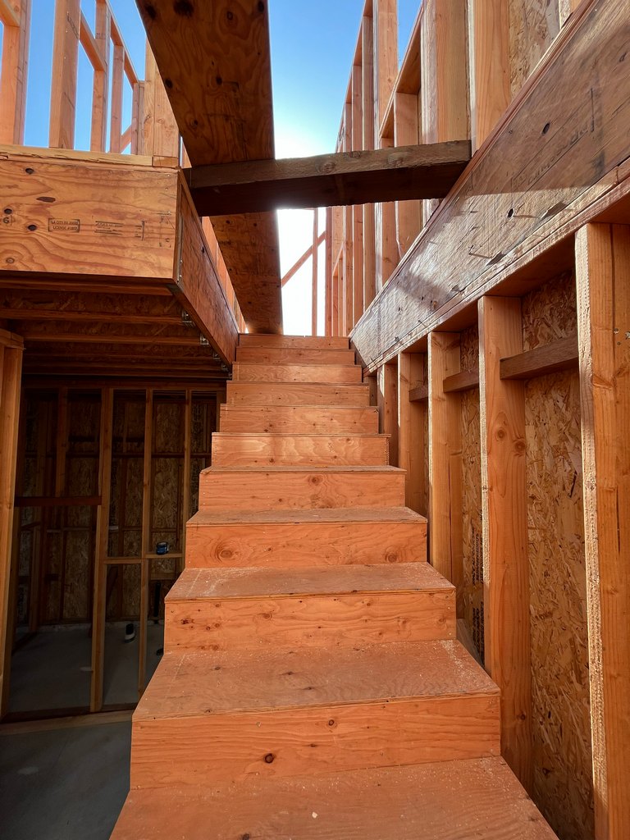
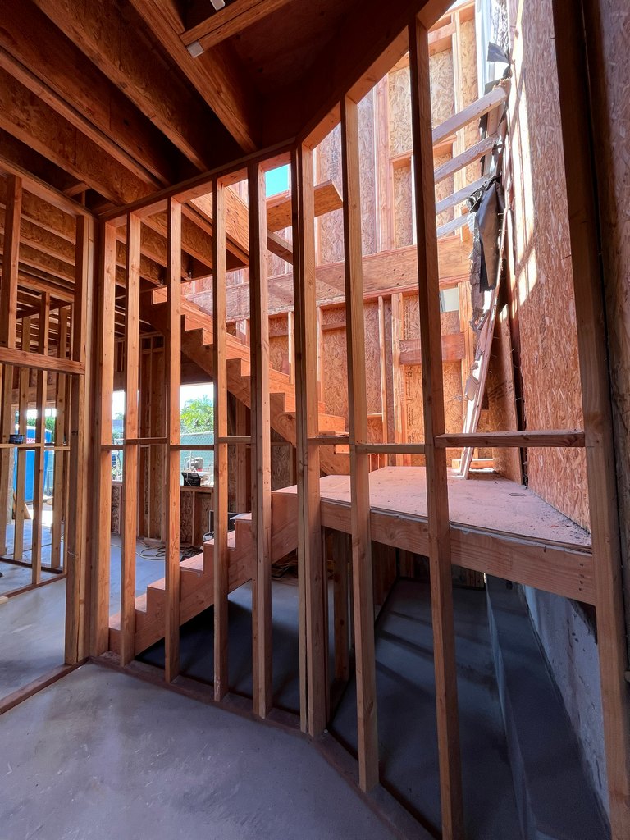
interior staircase construction in the residential addition, showing wooden treads, exposed wall studs, and upper-floor access.
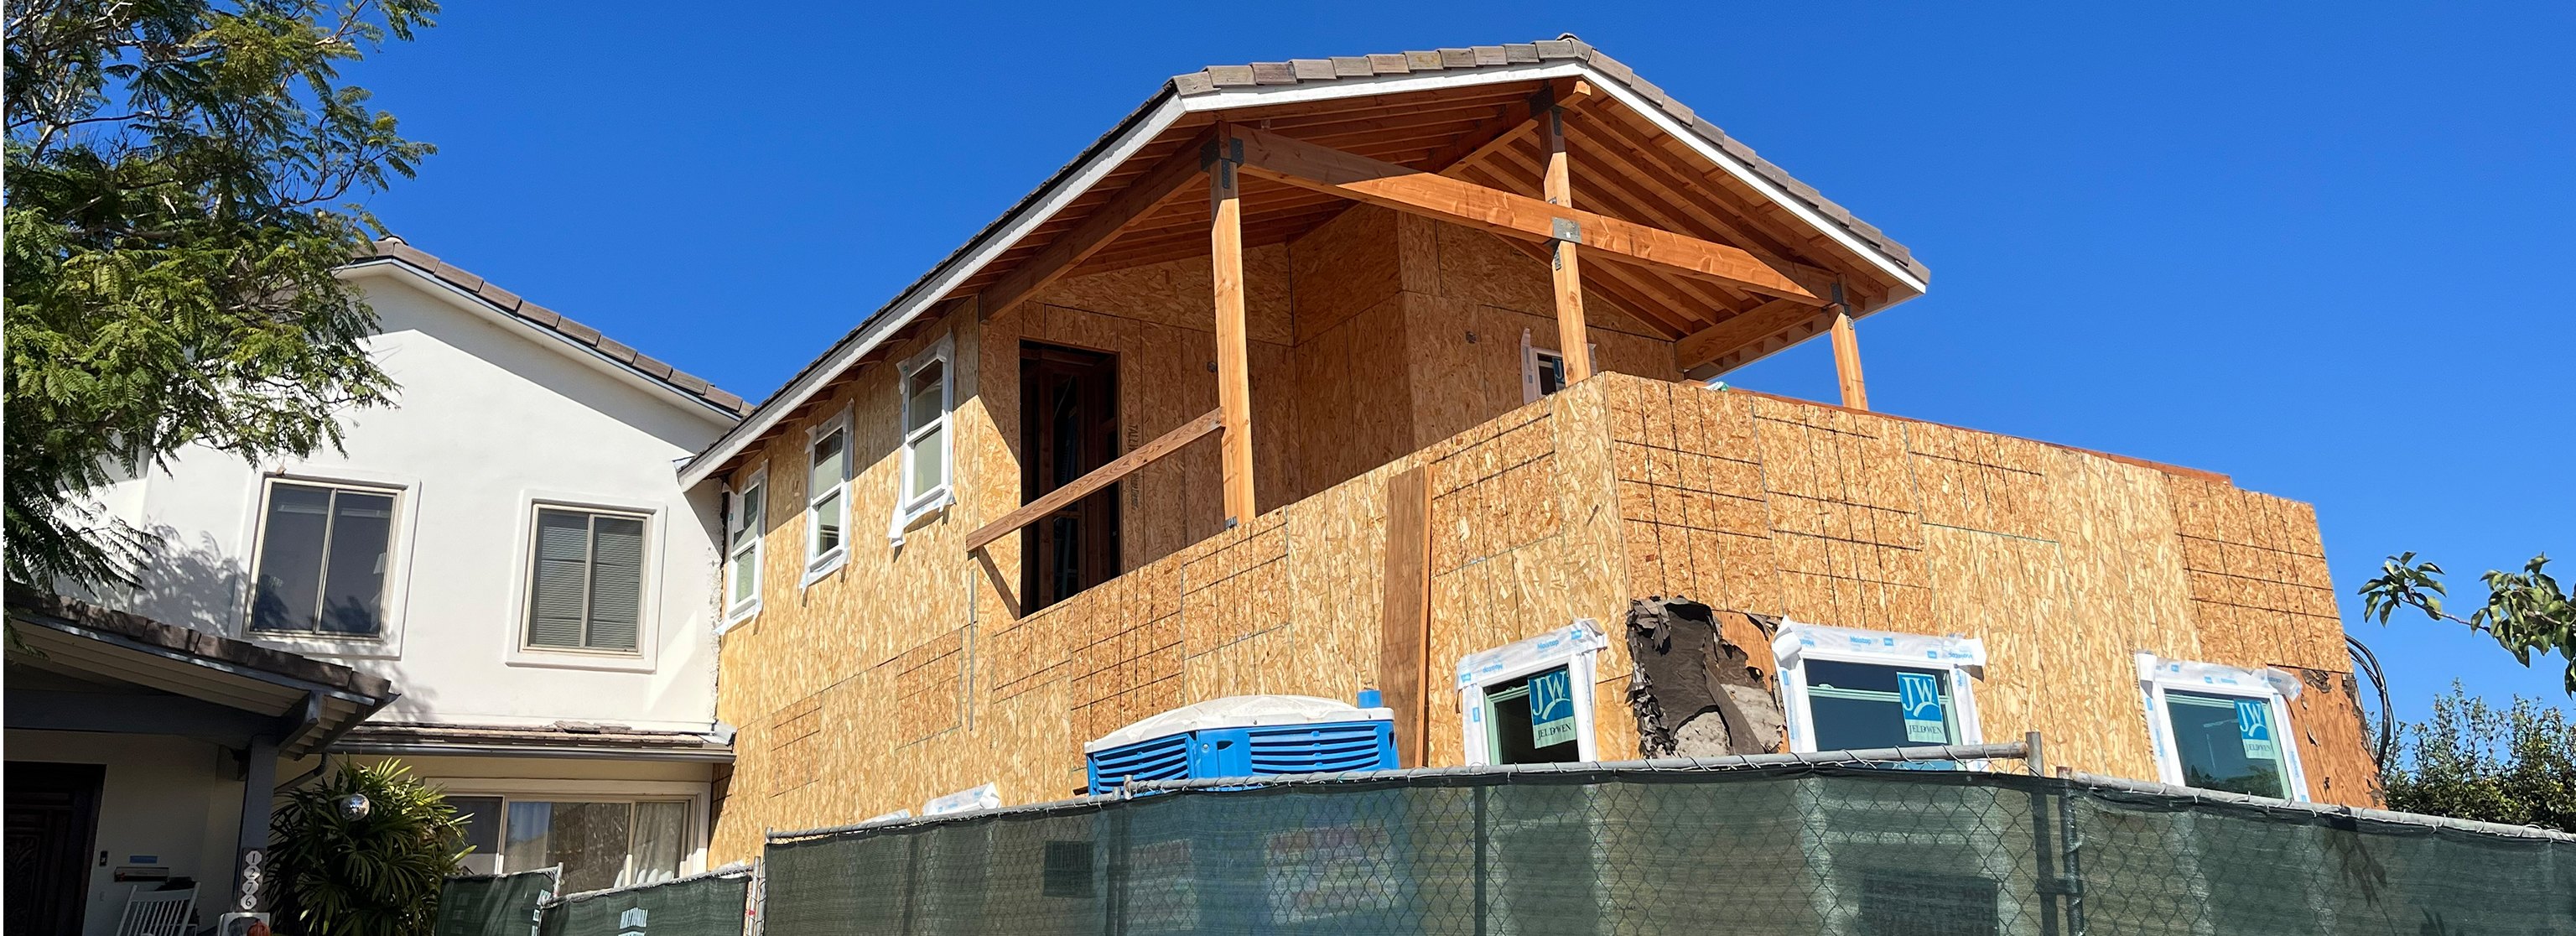
exterior view of the two-level addition with OSB sheathing, exposed roof framing, and ground-floor windows
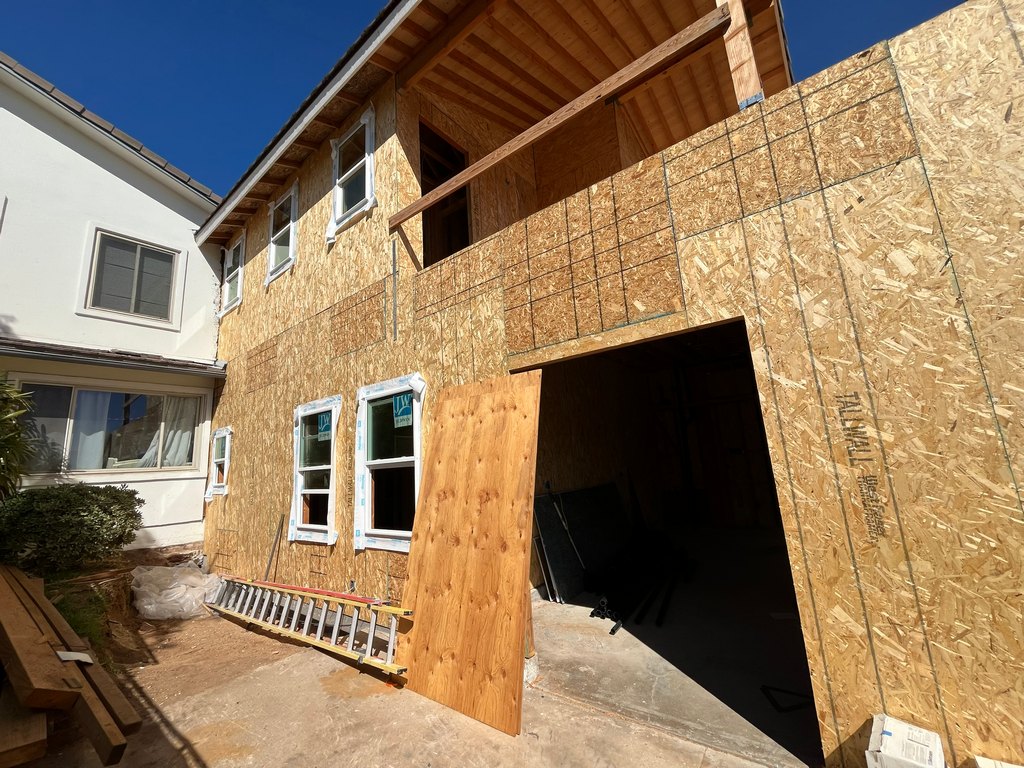
view of the sheathed garage addition with cut out openings below for the 2nd and 1st story windows.
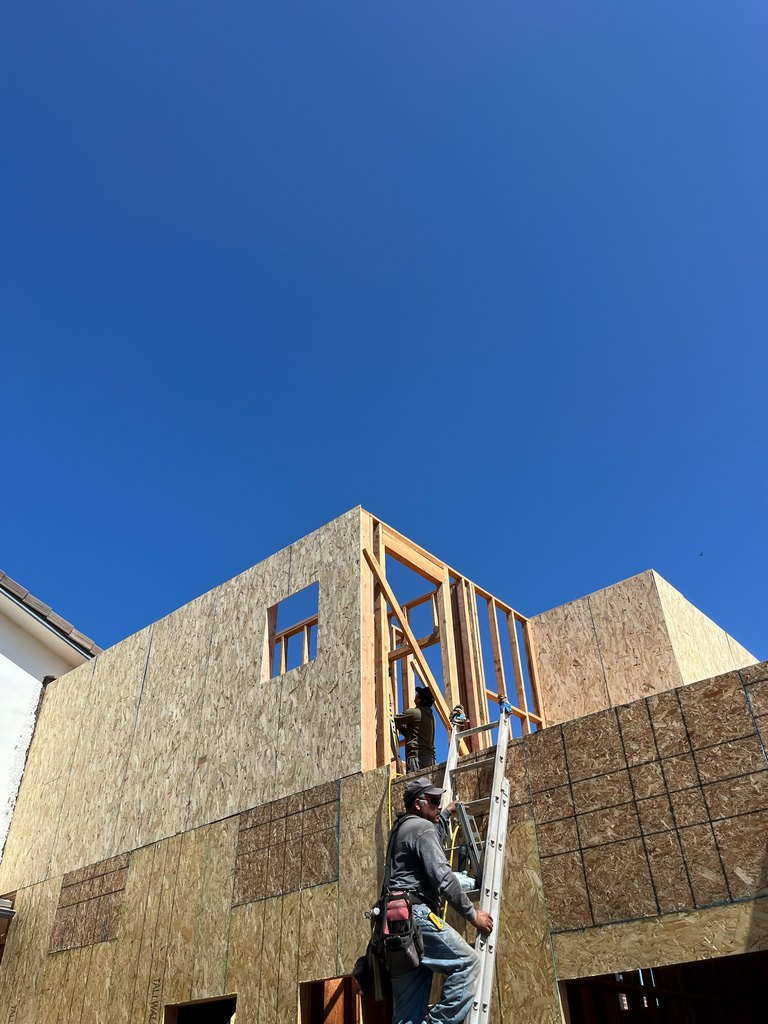
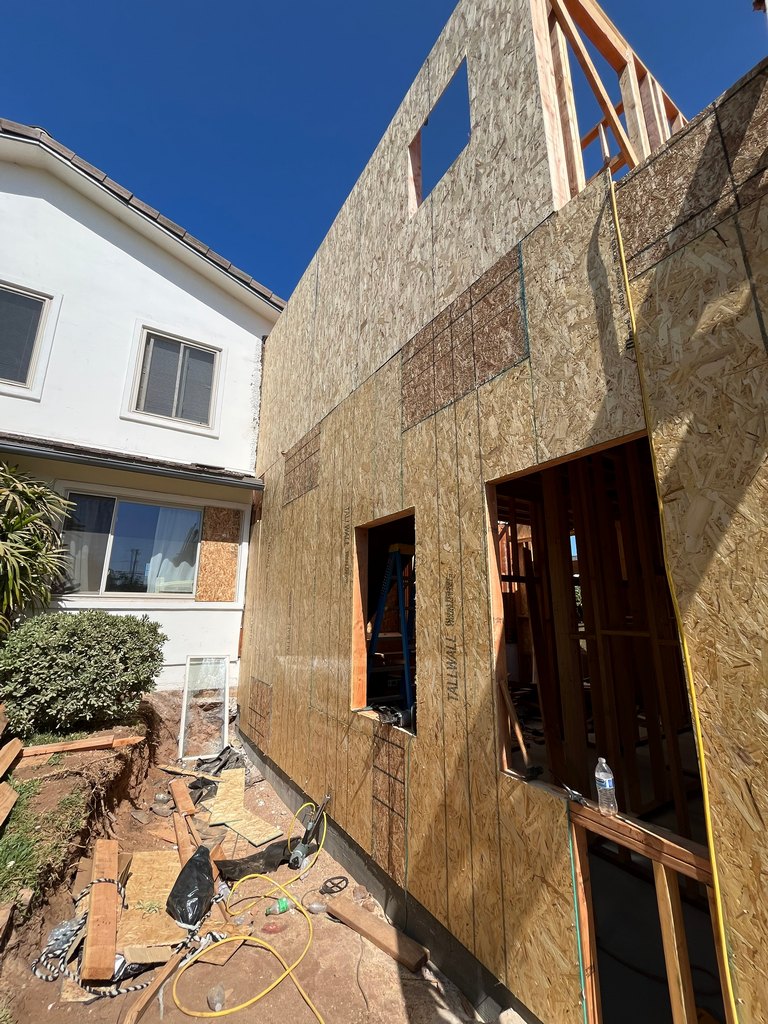
Exterior OSB Sheathing Installation on the garage conversion and home expansion as the exterior walls receive sheathing and workers frame windows, entries, and upper walls.
H2
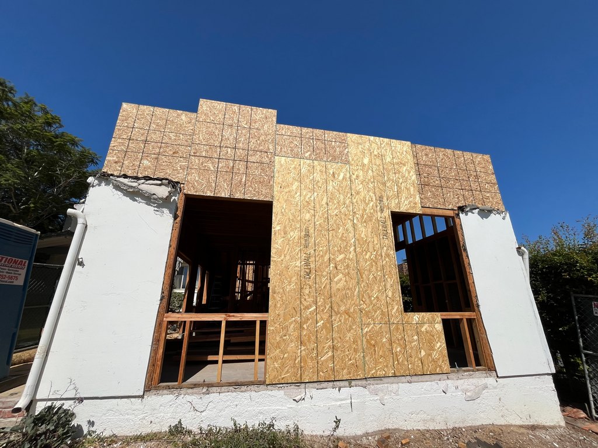
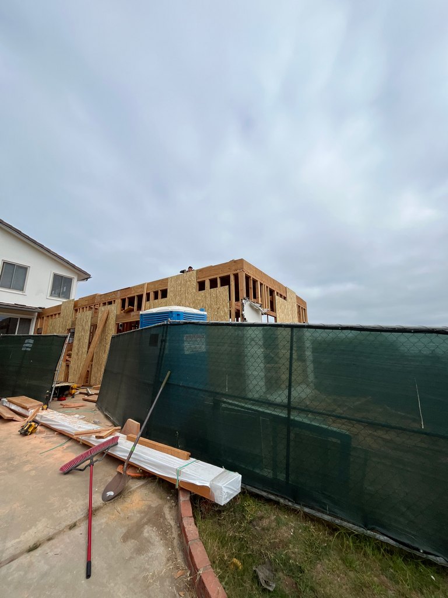
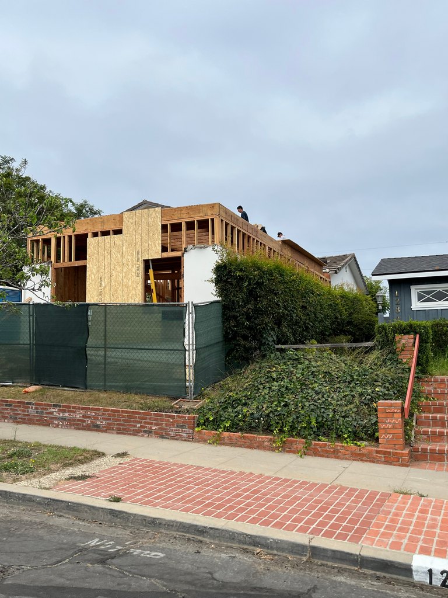
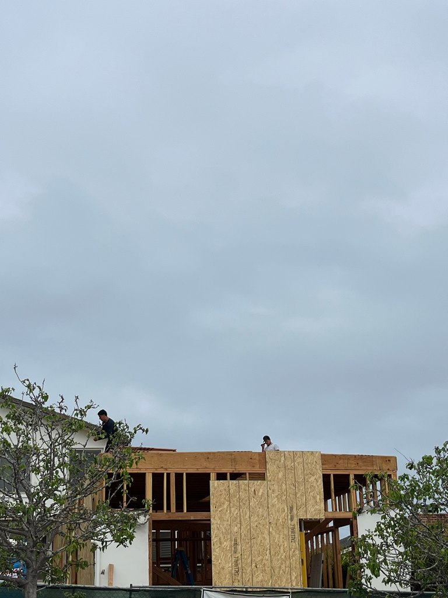
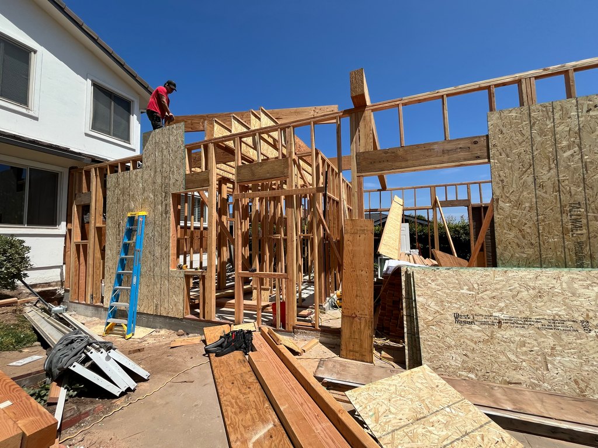
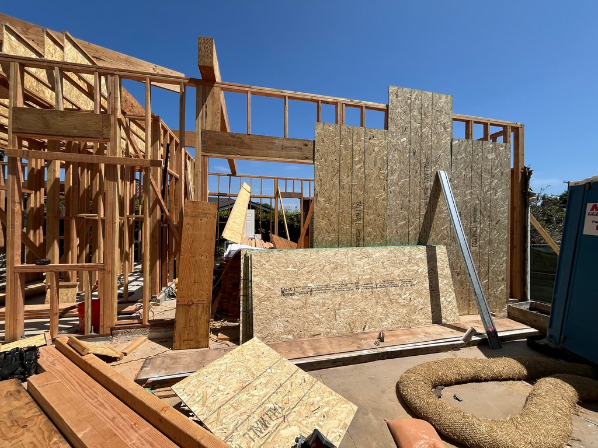
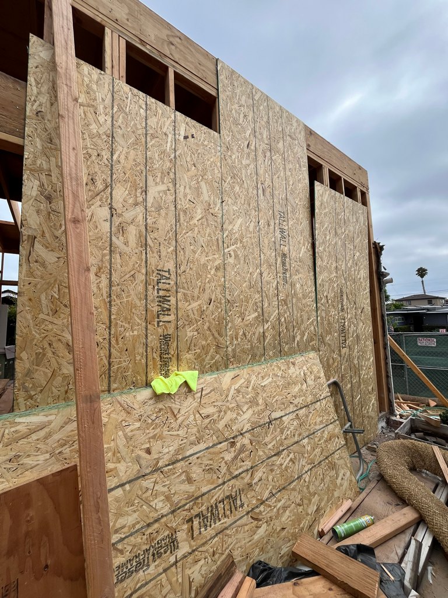
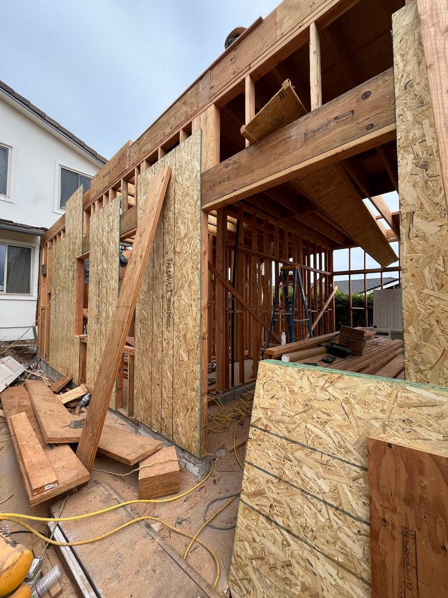
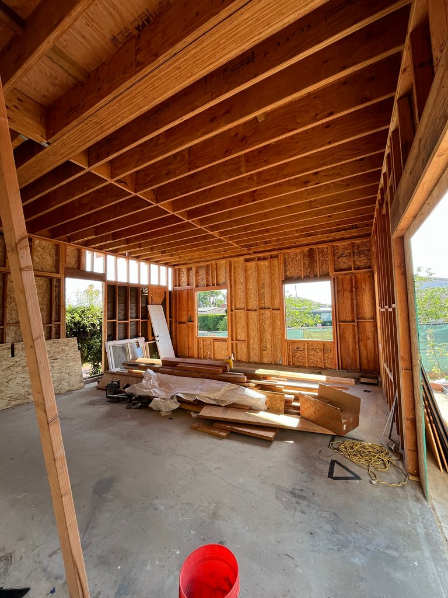
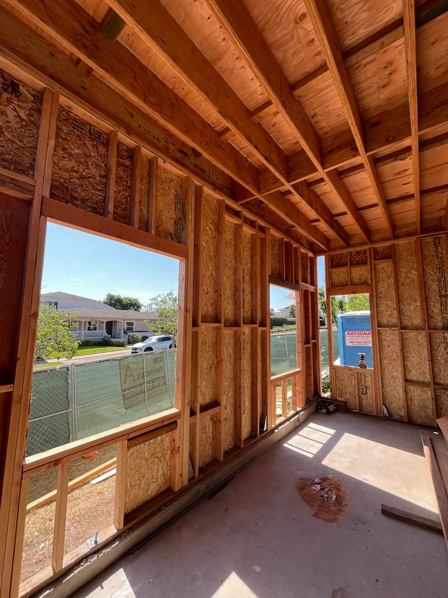
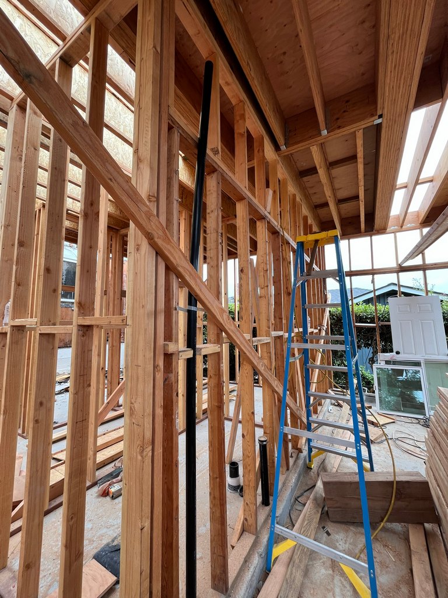
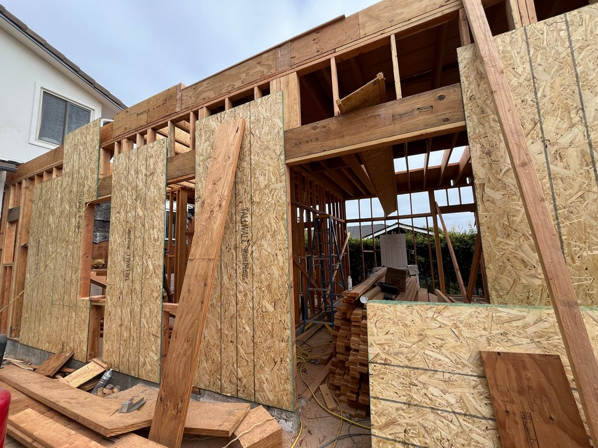
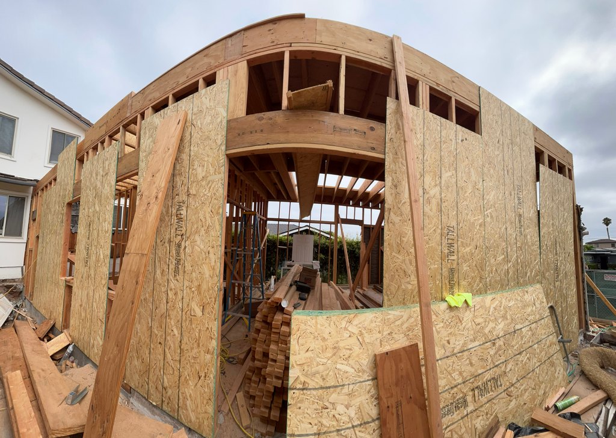
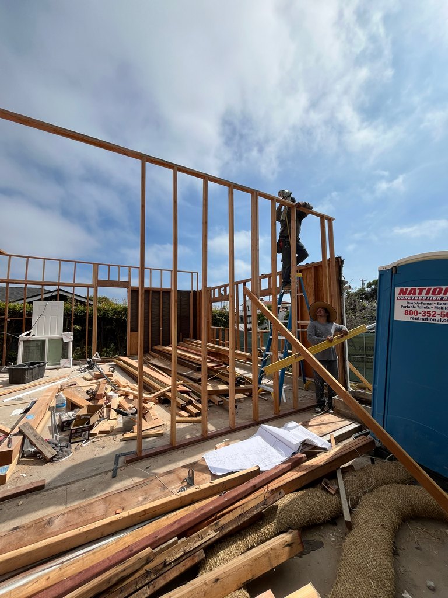
Explore structural framing work, including exterior walls, overhead joists, door openings, and upper-level preparation.
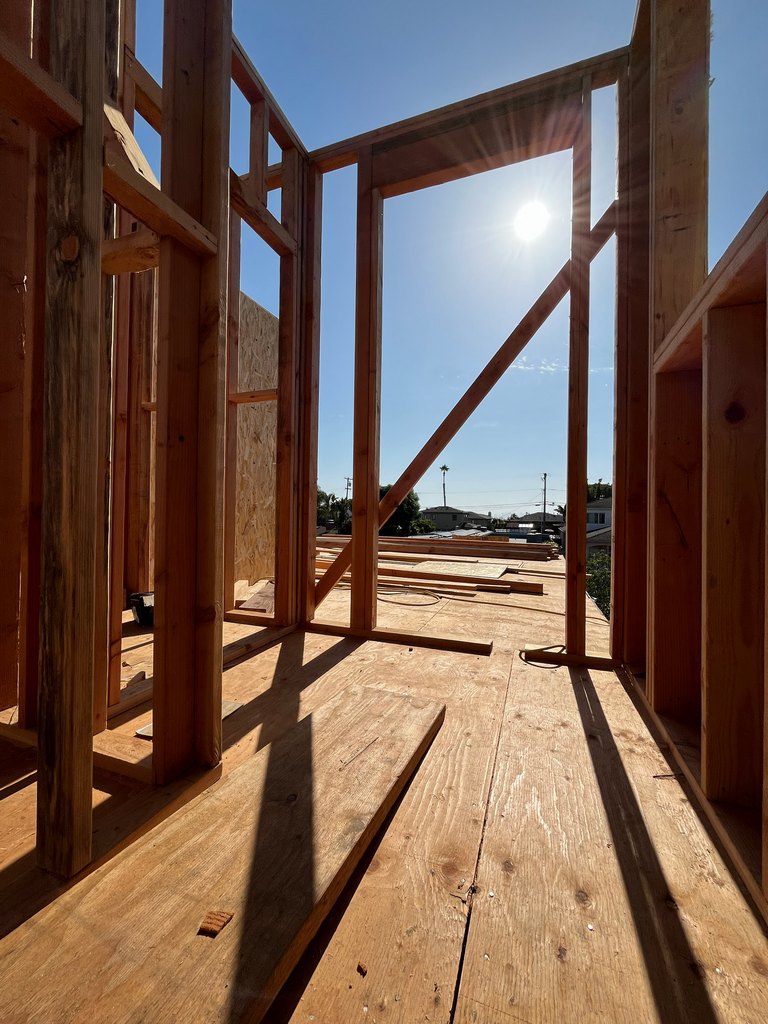
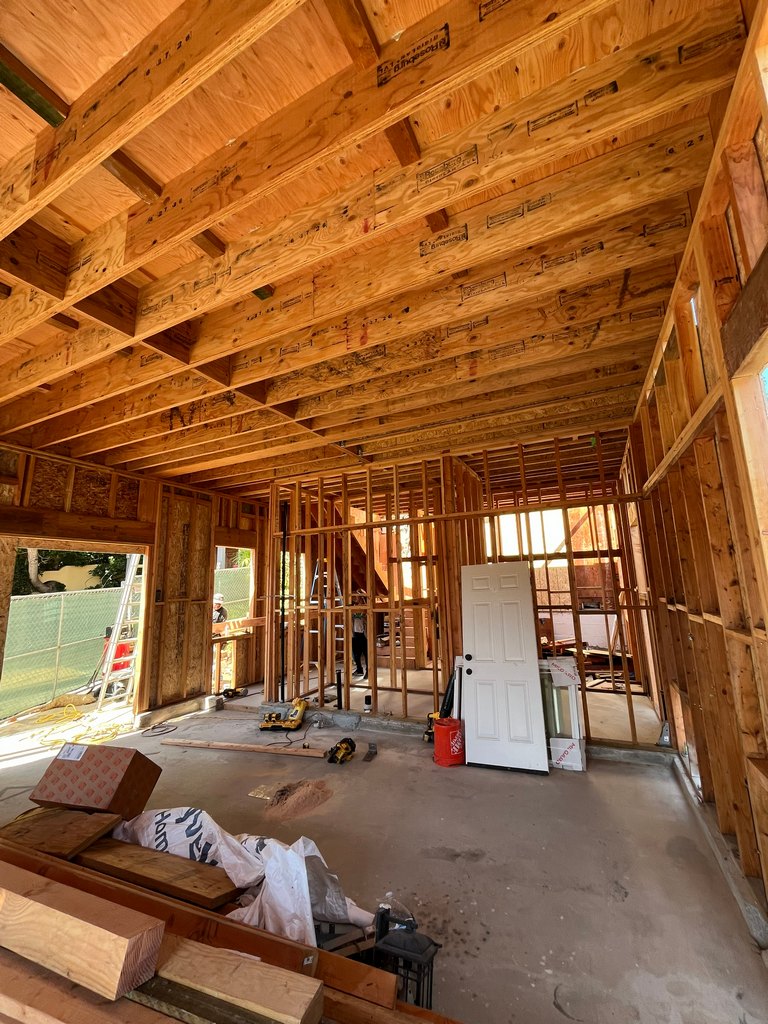
the wood-framed addition showing a worker securing the upper wall framing and temporary diagonal bracing
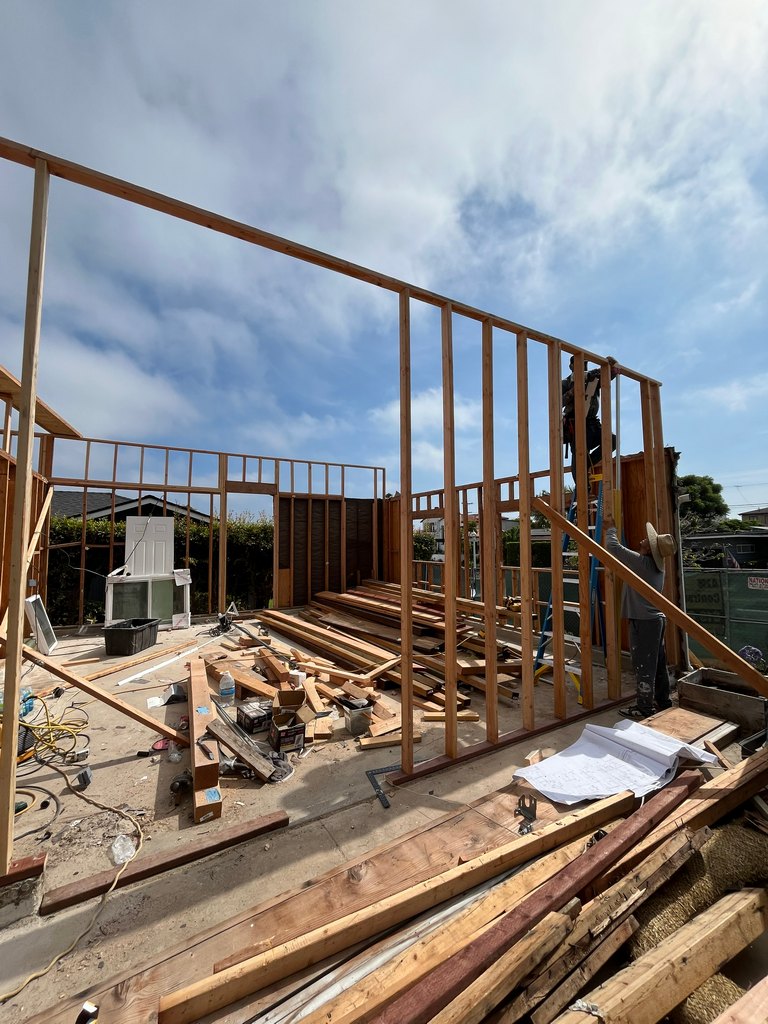
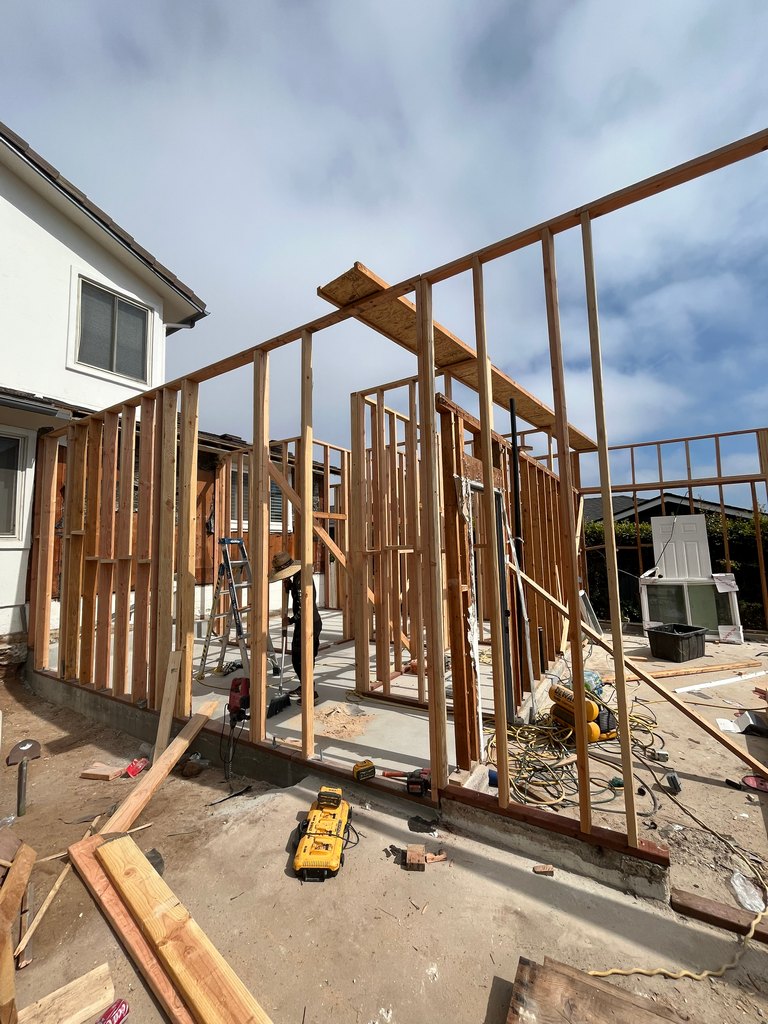
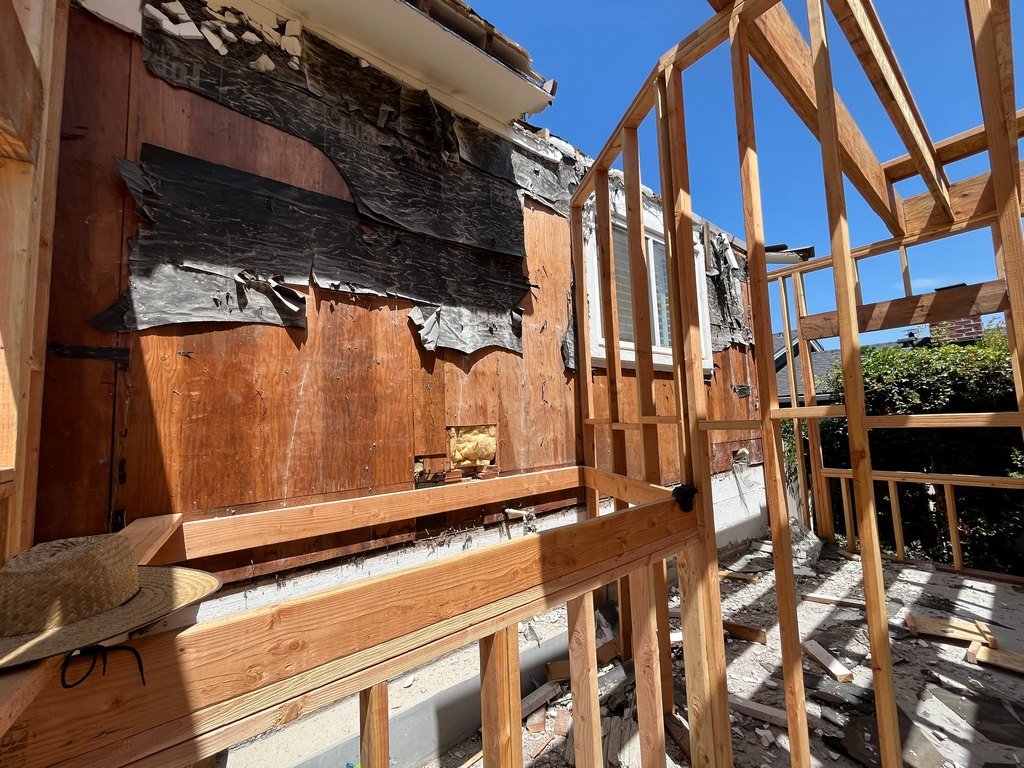
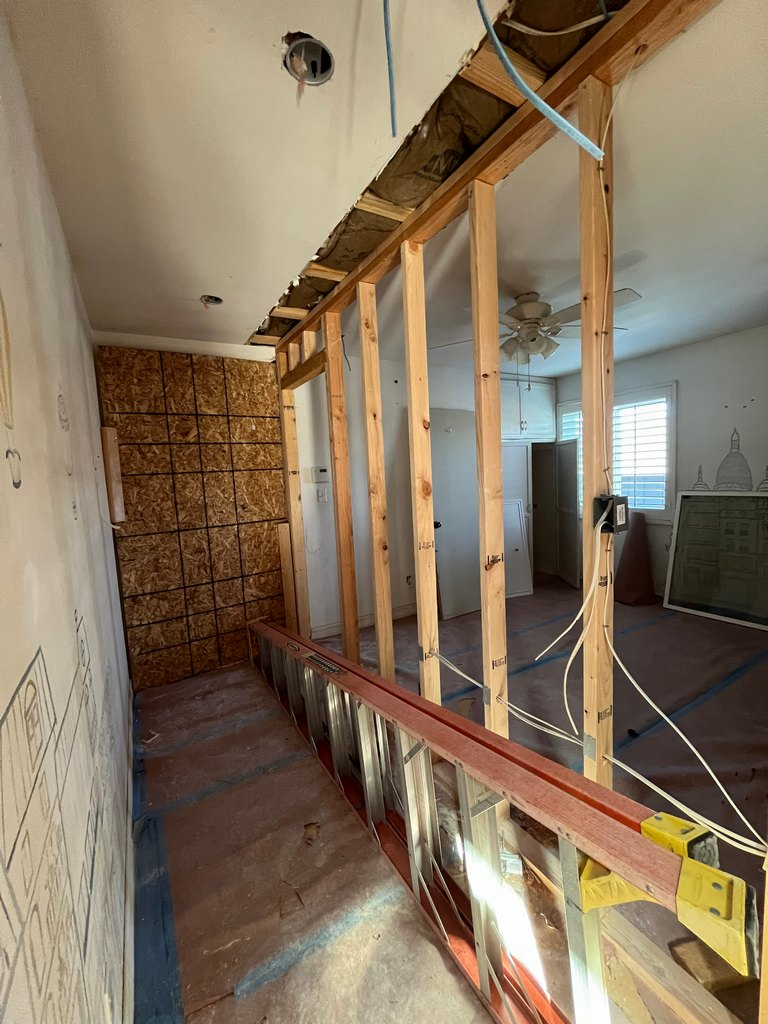
the demolition phase of a residential remodeling project, including exterior wall removal, exposed wood framing, and interior partition preparation.
title
CONVERT THE DETACHED GARAGE INTO A RECREATION ROOM
Convert the detached garage into a recreation room; add a bedroom, bathroom, and closet on the second floor; add a staircase, laundry area, study, and hallway connecting the existing house to the converted garage.

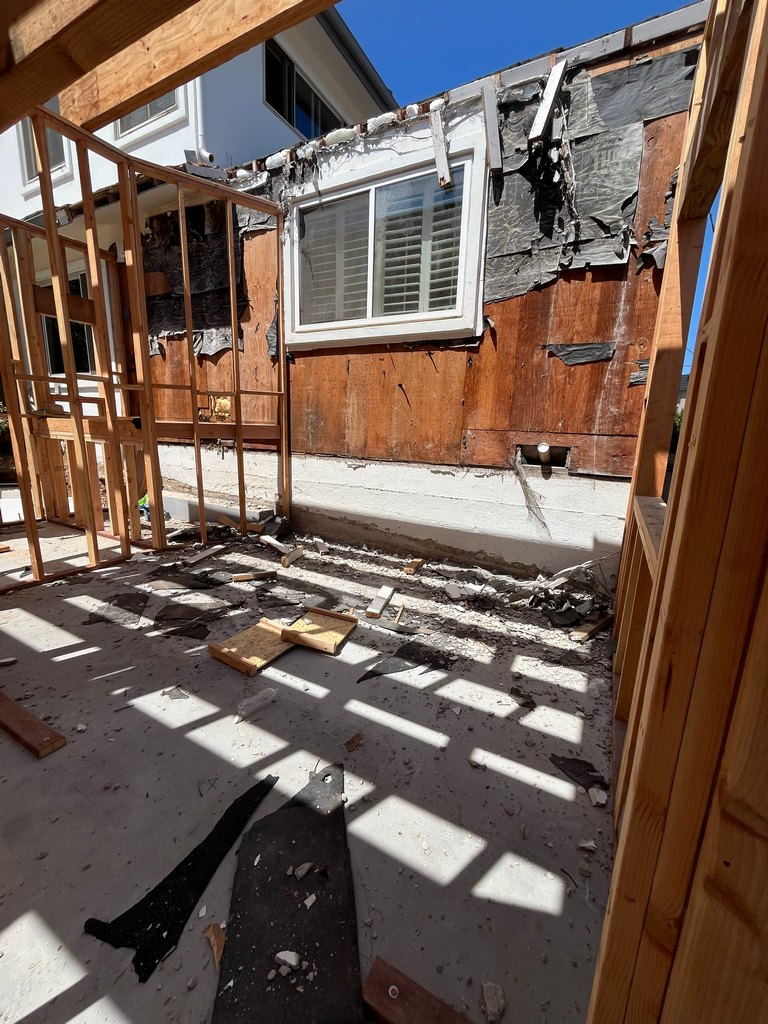
A concrete slab separates the existing house from the opened detached garage during home-addition construction.
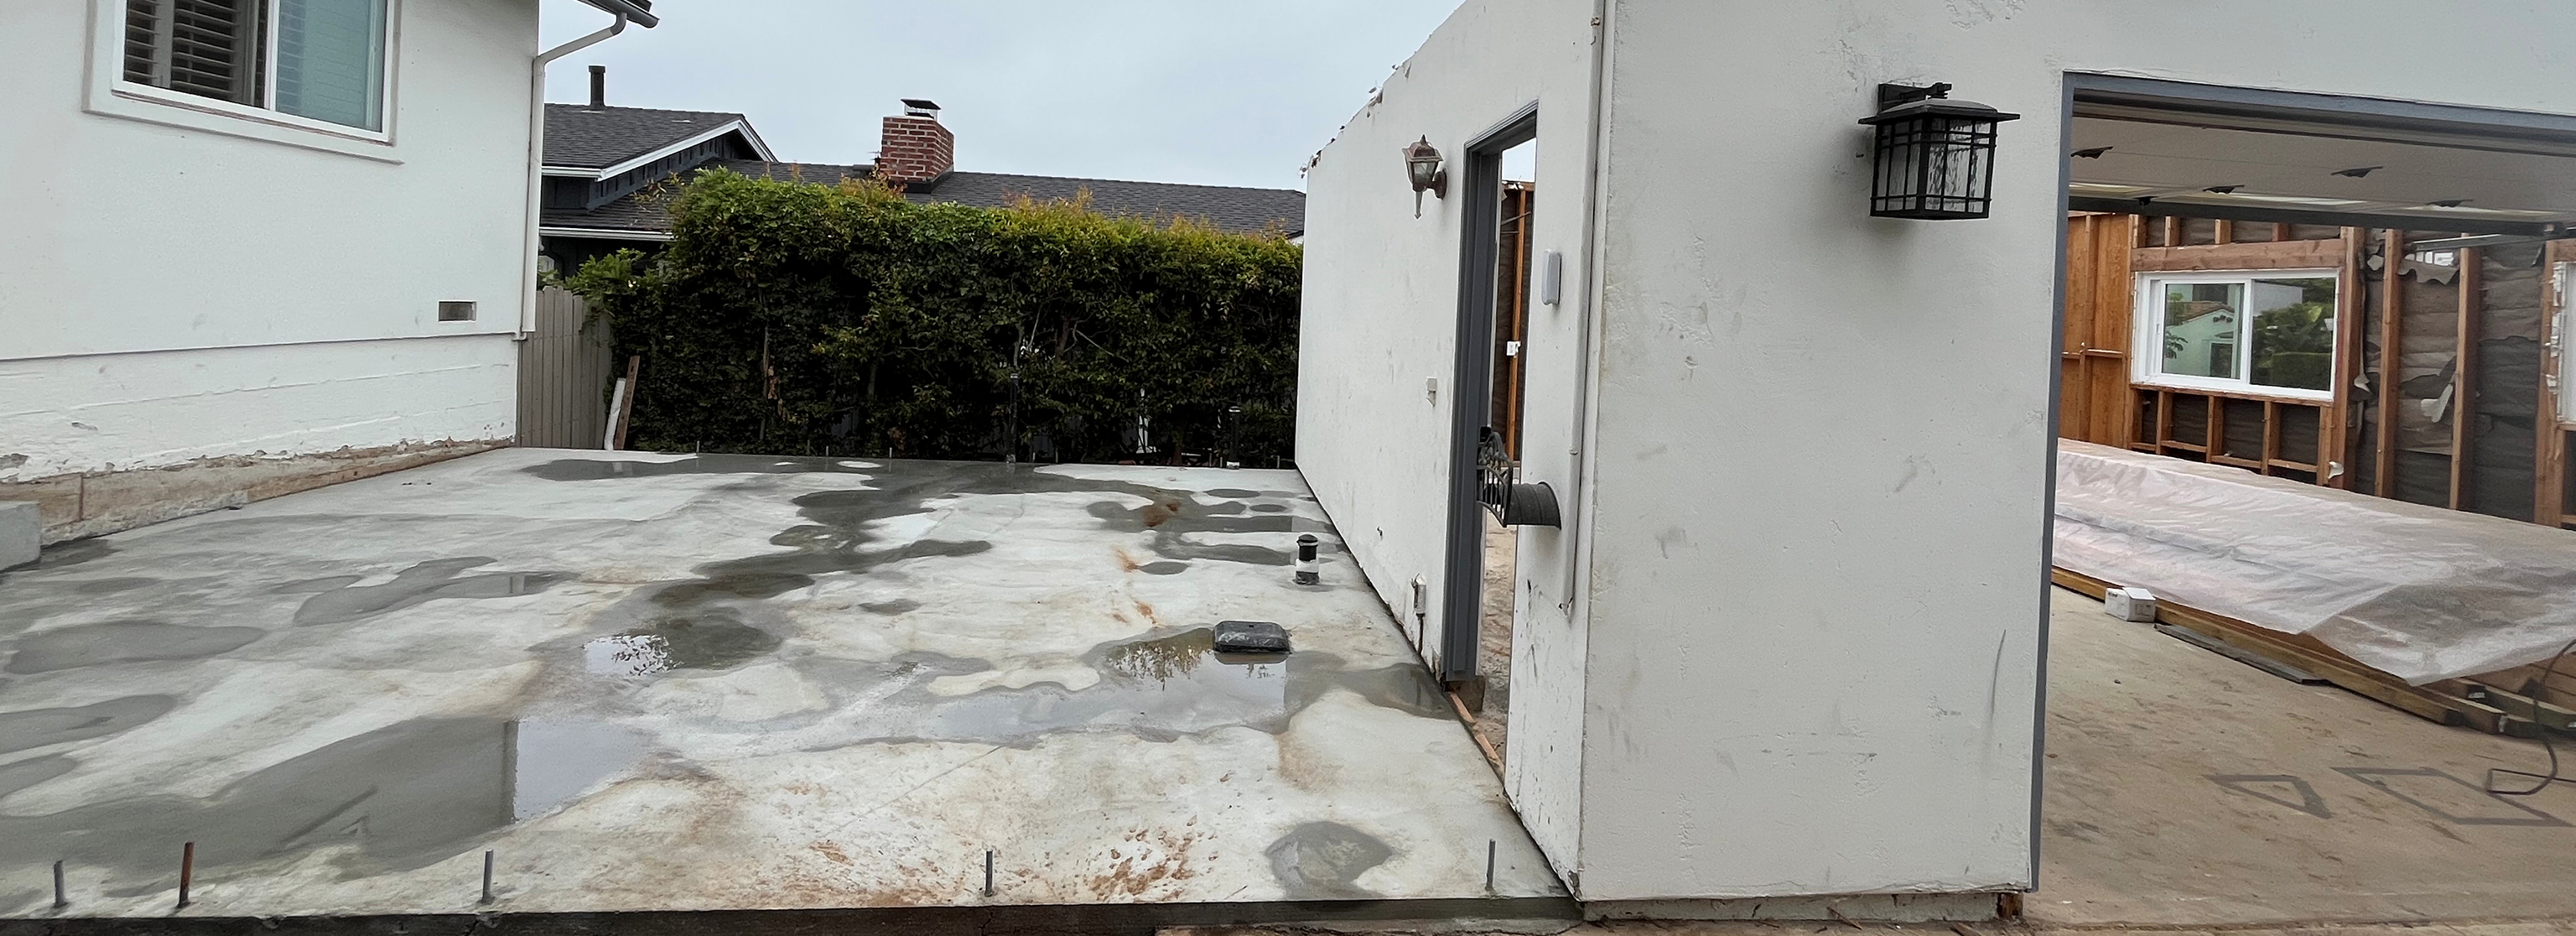
Concrete foundation work
A newly poured concrete slab now fills the excavated footprint between the existing house and detached garage. The slab establishes the foundation for the rooms and passage connecting the two structures.
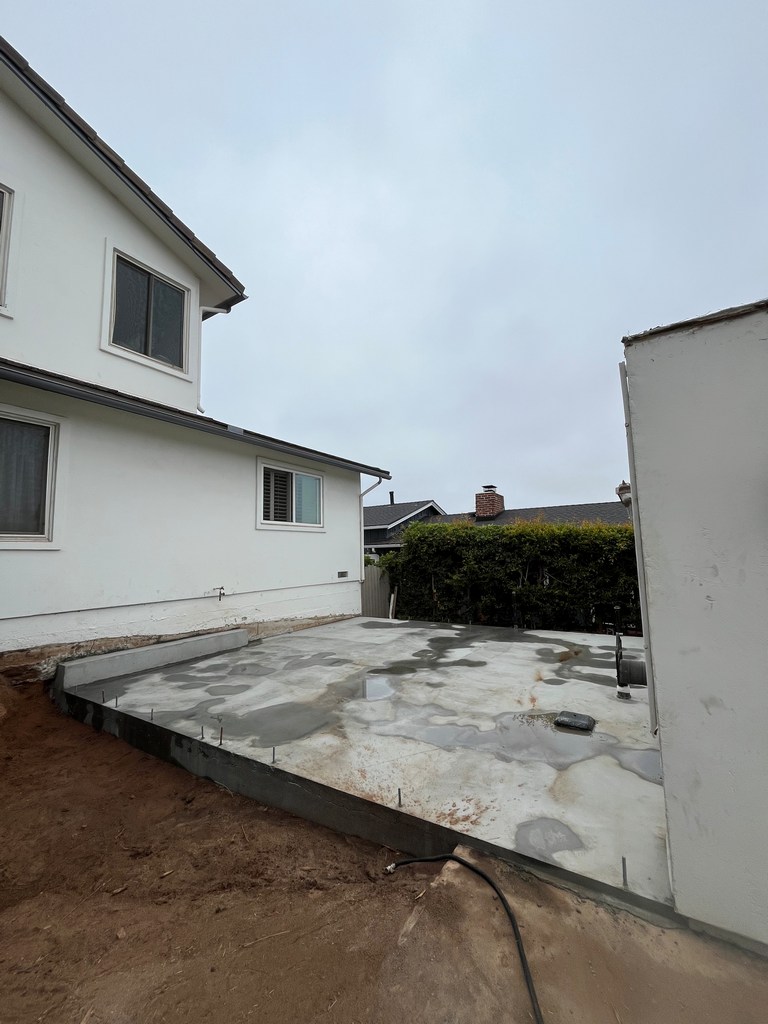
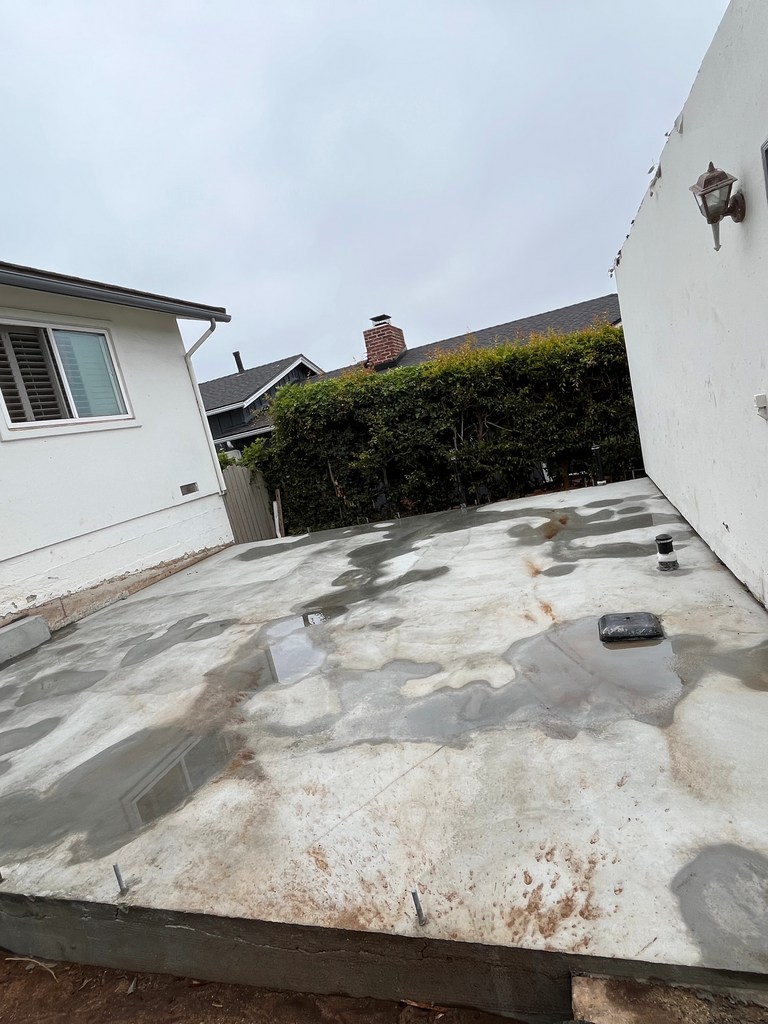
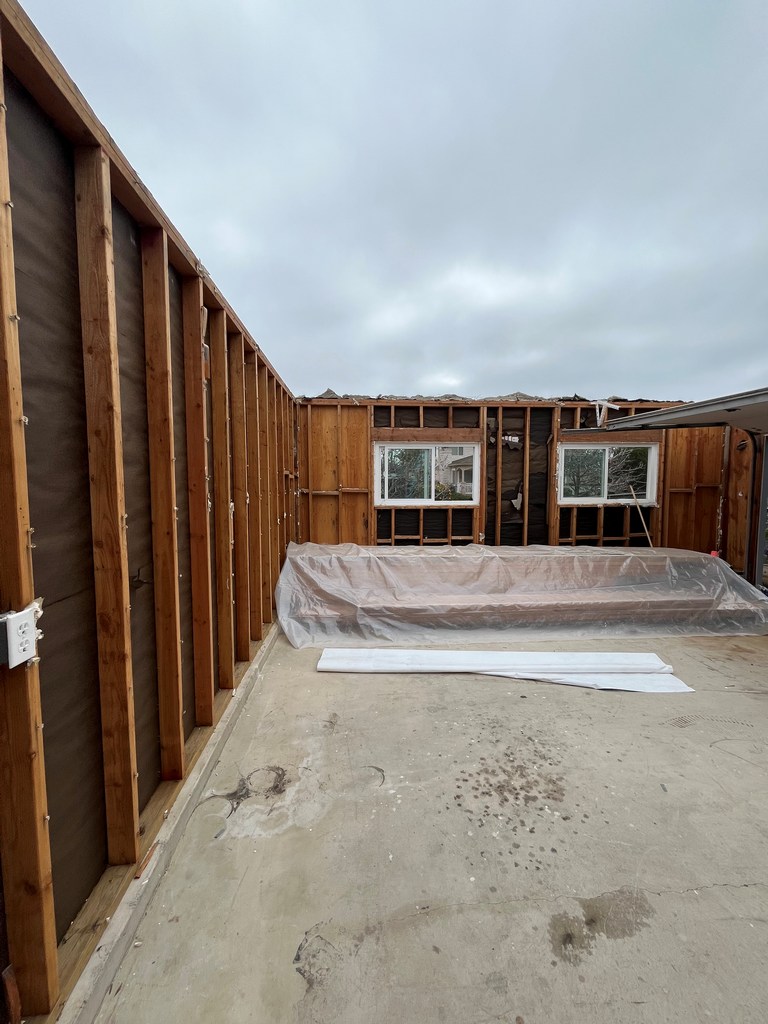
Interior demolition
garage’s wood framing, window openings, and concrete floor before new construction begins. The open roof provides access for the planned addition work above and around the converted space.
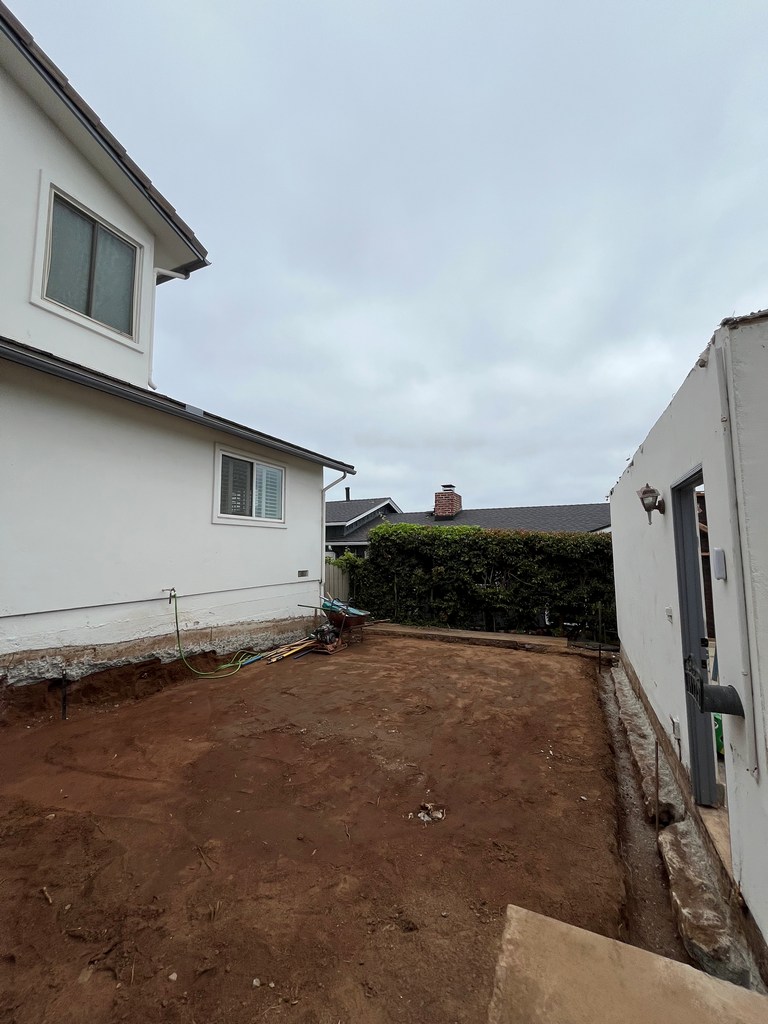
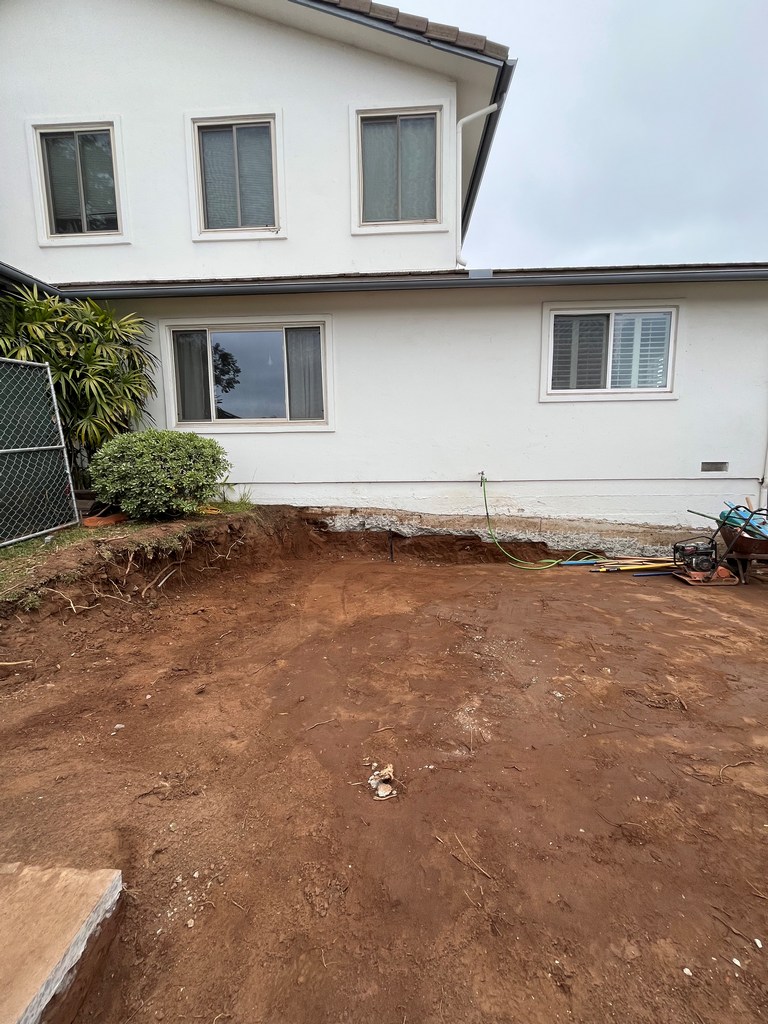
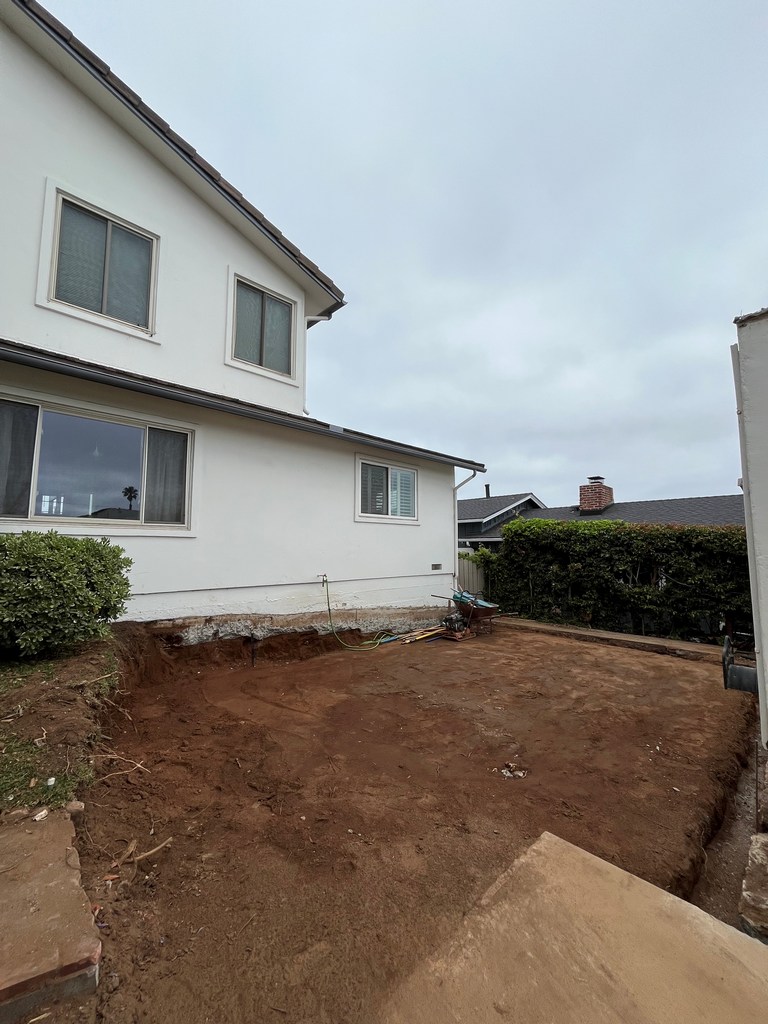
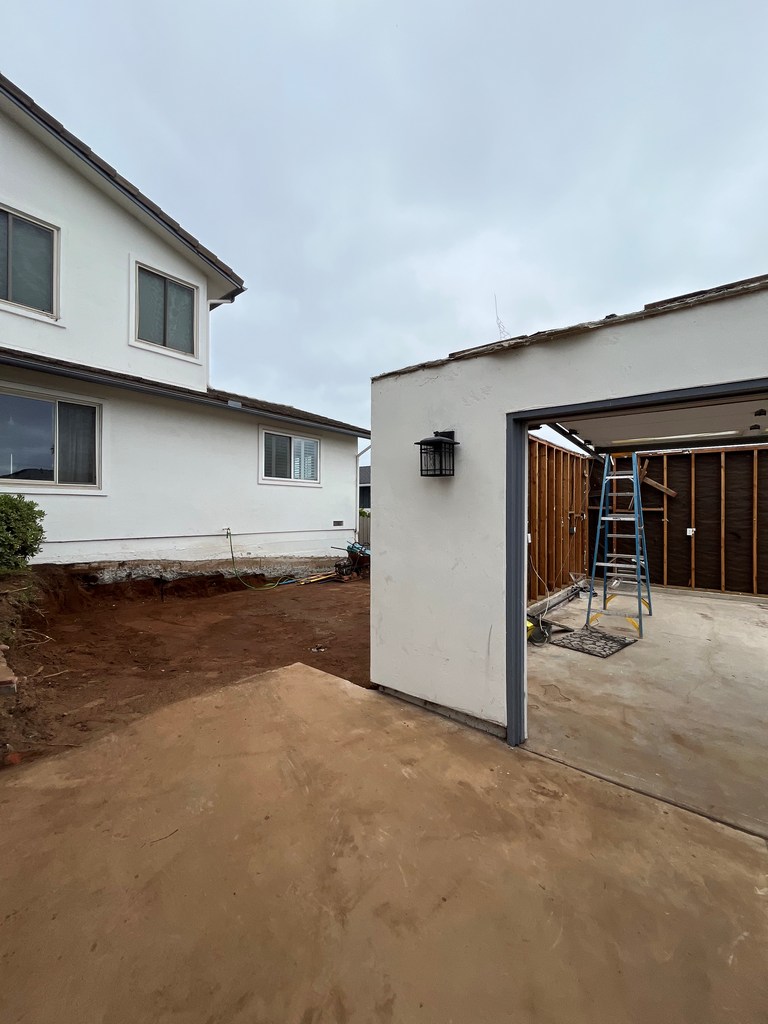
Excavation clears the footprint between the existing house and detached garage for the new connecting addition.
Site preparation advances for the addition that will unite the residence with the converted garage. The cleared footprint extends along the house wall and across to the garage opening.
H2
TEXT


ⓒ COPYRIGHT 2025 A2M CONTRACTORS
All rights reserved. Terms of Use | Privacy Policy | Cookie Policy
ⓒ COPYRIGHT A2M CONTRACTORS, INC
All rights reserved. Terms of Use | Privacy Policy Cookie Policy
Built by
